Property photo 1
Property photo 2
Property photo 3
Property photo 4
Property photo 5
3 Beds
3 Baths
2,131 sqft

$1,299,000

2 Tanglewood Drive, Durango CO, 81301

Price per sqft$609.57
Built in1993
Property size2,131 sqft
Property typeResidential
Listed by Anne Zalbowitz with Keller Williams Realty Southwest Associates, LLC 970-769-4892

Overview

Pending

Listed Jun 4, 2026

Updated 4 weeks ago

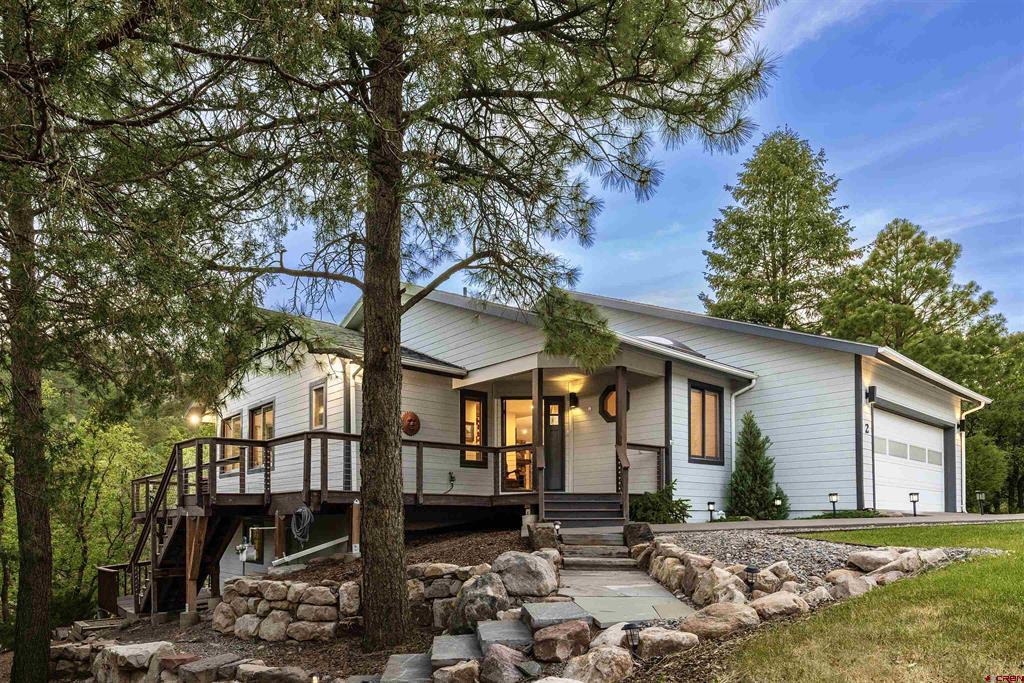
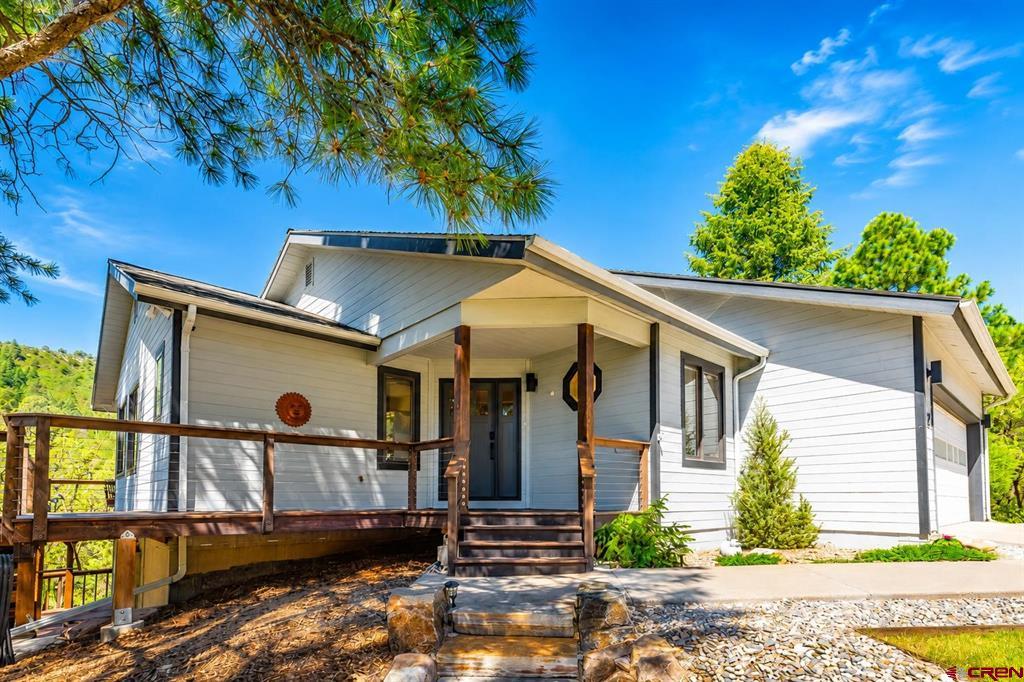
Surrounded by mature oak trees and Ponderosa pines with views of Silver Mountain and the surrounding hillsides, this beautifully renovated Rockridge residence captures the feeling of living among the treetops while offering the comfort, quality, and lifestyle that make in-town Durango living so desirable. Offering 2,131 square feet of air-conditioned living space, this move-in-ready home combines privacy, natural beauty, and modern convenience in one of Durango's most sought-after neighborhoods. A welcoming covered front porch and easy-entry design lead into a home that has been meticulously maintained and enhanced with significant recent improvements, including a brand-new whole-house HVAC system with central air conditioning, fresh interior paint, new downstairs carpet, a renovated redwood deck, fresh garage paint, a new Maytag washer and dryer, Hunter Douglas cellular shades, ClearView retractable patio door screens, and an automated window blind in the stairwell. Step inside and you'll immediately notice the vaulted ceilings, abundant natural light, hardwood maple floors, and expansive windows that frame green views in every direction. The dining area opens directly to the expansive Trex deck, creating an easy indoor-outdoor flow for morning coffee, outdoor dining, and entertaining. From there, the floor plan flows into the generous kitchen, where a spacious granite island, abundant counter space, bar seating, a five-burner GE gas range, GE refrigerator, and Whirlpool dishwasher create a functional and inviting gathering space. A large window above the sink frames beautiful views of the verdant hillside across the canyon, bringing the surrounding landscape into the heart of the home. The living room is anchored by soaring vaulted ceilings, abundant natural light, and a floor-to-ceiling stone wood-burning fireplace, while an additional set of glass doors opens to the deck, extending the living space into the surrounding landscape. From this elevated outdoor setting, enjoy views of Silver Mountain, the surrounding green landscapes, the riparian corridor below, and the expansive half-acre property while dog walkers and joggers pass along the neighborhood trail just beyond the split rail fence. Whether starting the day with coffee as the morning sun illuminates the landscape or gathering with friends as alpenglow glides across Silver Mountain, the deck offers a front-row seat to the natural beauty that makes Rockridge so special. The spacious primary suite offers two closets, dual vanities, and direct access to a freshly updated redwood deck. Two additional bedrooms each feature dual closets, while the lower level also includes a full bathroom with dual sinks, built-in hallway storage, a dedicated laundry room, and additional storage beneath the stairs. The immaculate attached two-car garage provides exceptional space for vehicles, bikes, outdoor gear, a home gym, and storage. Beyond the home itself, residents enjoy access to Rockridge's neighborhood trail system, nearby Perins Peak State Wildlife Area, and Durango's extensive network of hiking and mountain biking trails. The tranquility of the setting feels worlds away, yet historic downtown Durango, schools, restaurants, cafés, breweries, wineries, and shopping are all just minutes from your doorstep. With its elevated setting, exceptional views, thoughtful updates, air conditioning, and coveted in-town location, this Rockridge residence offers a rare opportunity to enjoy the best of Durango living. Join us for an Open House on Sunday, July 19, from 12:00PM to 2:00 PM. Note: At the end of the street you’ll see a parking lot for Perins Peak trail in the Perins Peak State Wildlife Area, open seasonally between August 1st and November 30th. This is the winter range for deer and elk. Many raptors can be observed. OPEN HOUSE AUG. 30 - 3PM -5PM

$8,642/mo

Est. mortgage payment based on a $1,299,000 home price.

All estimates are provided by Luxury Presence for informational purposes only. Actual amounts may vary.

Additional information

MLS® ID
835493

Interior Features

Bedrooms
3
Bathrooms
3
Fireplace
Yes
Cooling
Yes
Heating
Yes
Basement
Yes

Exterior Features

Lot Size
0.58 Acres

Other Property Details

Association Fee Frequency
Bi-Annually
Garage
Yes
View
Yes
Pets Allowed
Yes

Listed by Anne Zalbowitz with Keller Williams Realty Southwest Associates, LLC 970-769-4892


SOURCE: The data relating to real estate for sale on this web site comes in part from the Internet Data Exchange (IDX) program of Colorado Real Estate Network (CREN). All data deemed reliable but not guaranteed and should be independently verified. The information contained in this publication is subject to change without notice. TERMS OF USE: This publication is designed to provide information with regard to the subject matter covered. This listing information is provided exclusively for consumers’ personal, non-commercial use and may not be used for any purpose other than to identify prospective properties consumers may be interested in purchasing. It is displayed with the understanding that the publisher and authors are not engaged in rendering real estate, legal, accounting, tax, or other professional services and that the publisher and authors are not offering such advice in this publication. If real estate, legal, or other expert assistance is required, the services of a competent, professional person should be sought.

WARRANTY: COLORADO REAL ESTATE NETWORK (CREN) MAKES NO WARRANTY OF ANY KIND WITH REGARD TO THIS MATERIAL, INCLUDING, BUT NOT LIMITED TO, THE IMPLIED WARRANTIES OF MERCHANTABILITY AND FITNESS FOR A PARTICULAR PURPOSE. COLORADO REAL ESTATE NETWORK SHALL NOT BE LIABLE FOR ERRORS CONTAINED HEREIN OR FOR ANY DAMAGES IN CONNECTION WITH THE FURNISHING, PERFORMANCE, OR USE OF THIS MATERIAL.

©COPYRIGHT (2026) by COLORADO REAL ESTATE NETWORK 121 N Park Avenue, Suite #4, Montrose, CO 81401. ALL RIGHTS RESERVED WORLDWIDE. No part of this publication may be reproduced, adapted, translated, stored in a retrieval system or transmitted in any form or by any means, electronic, mechanical, photocopying, recording, or otherwise, without the prior written permission of Colorado Real Estate Network (CREN).


PUBLISHERS NOTICE: All information is deemed reliable but is not guaranteed and should be independently verified. All real estate advertised herein is subject to the US Federal Fair Housing Act of 1968 and the Colorado Fair Housing Act, which makes it illegal to make or publish any advertisement that indicates any preference, limitation, or discrimination based on race, color, religion, sex, handicap, familial status, or national origin. Please check with your local government agency for more information.

Real estate listings held by companies other than Wells Group Real Estate will feature the respective company’s name.

Data last updated on: 9/2/2026


Powered by Luxury Presence