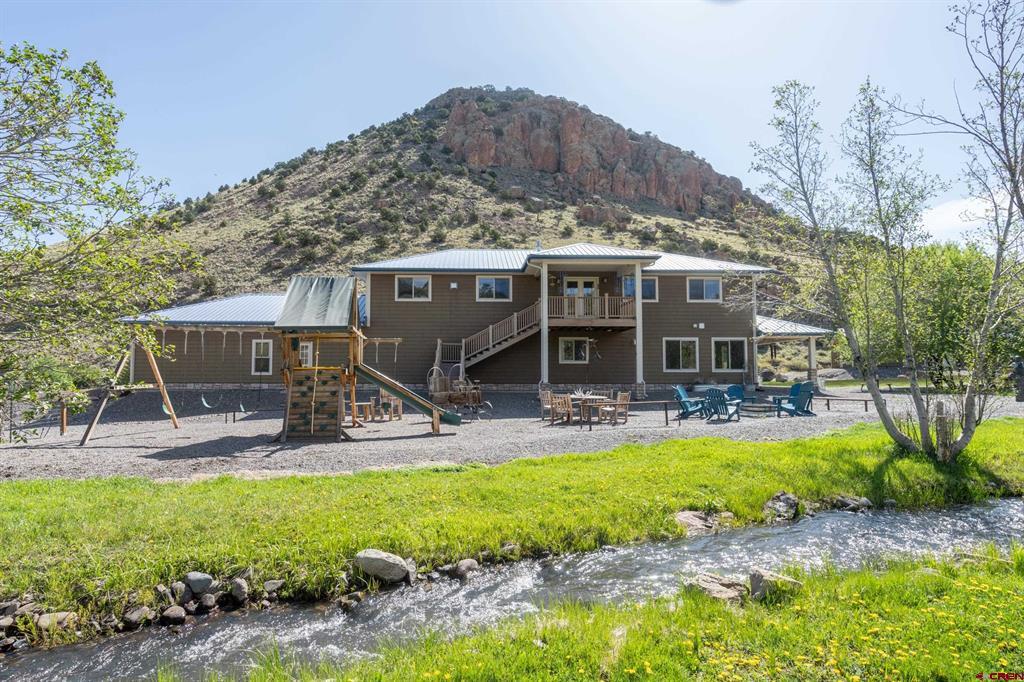
Two-story brown home beside a creek, with a playground and rocky mountain behind it.
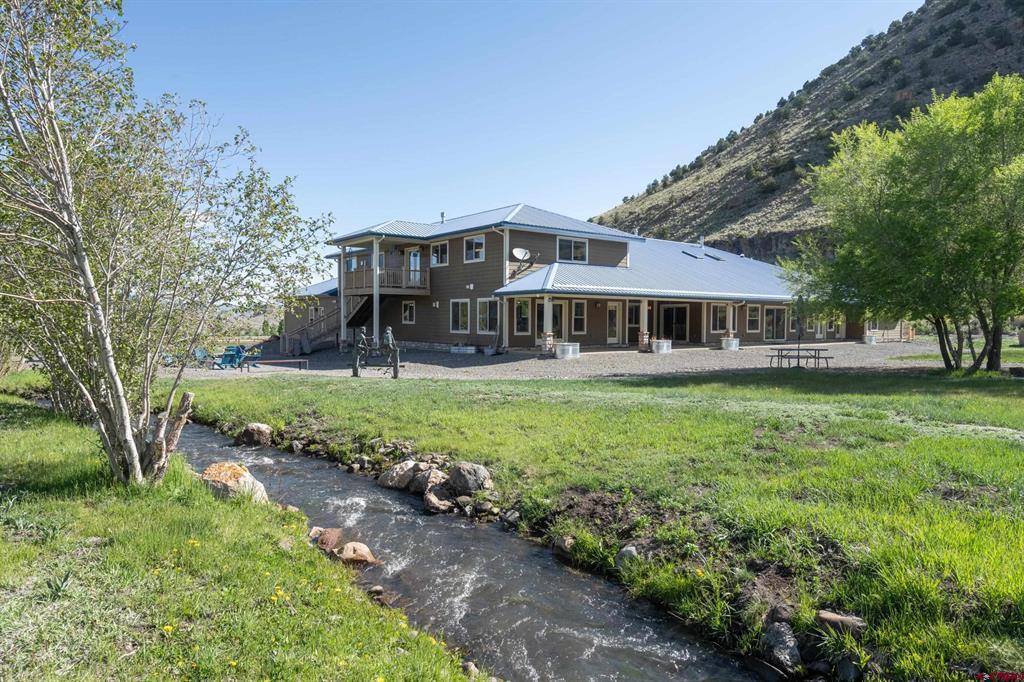
Two-story home beside a creek, with a grassy yard and mountain slope behind it.
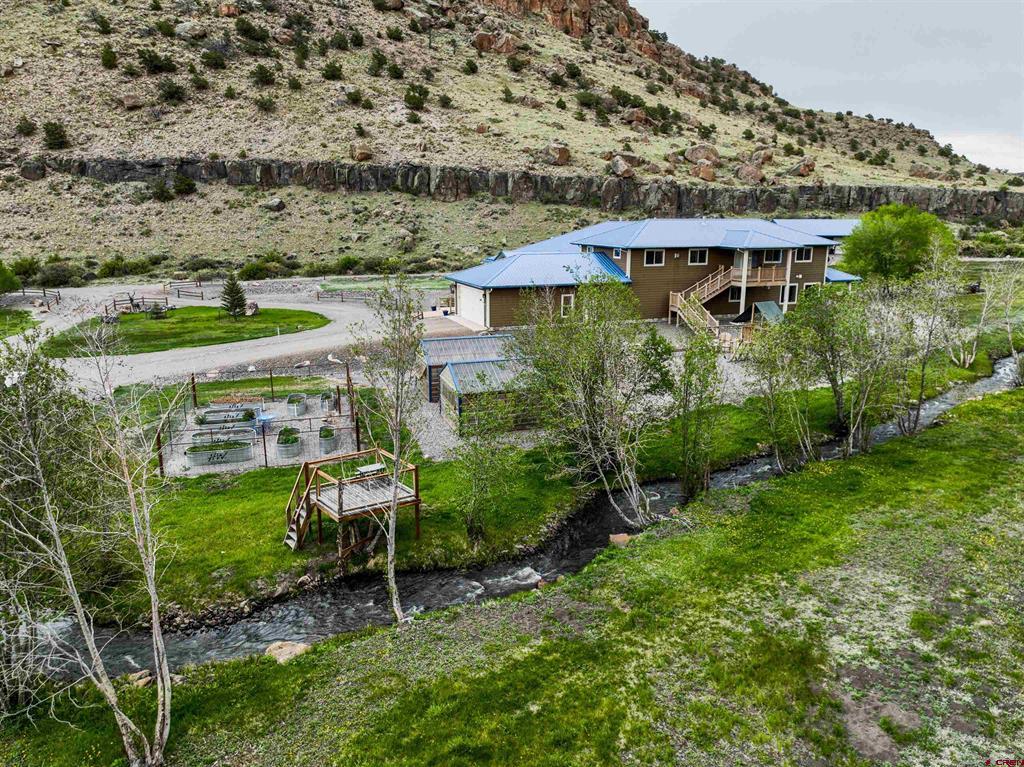
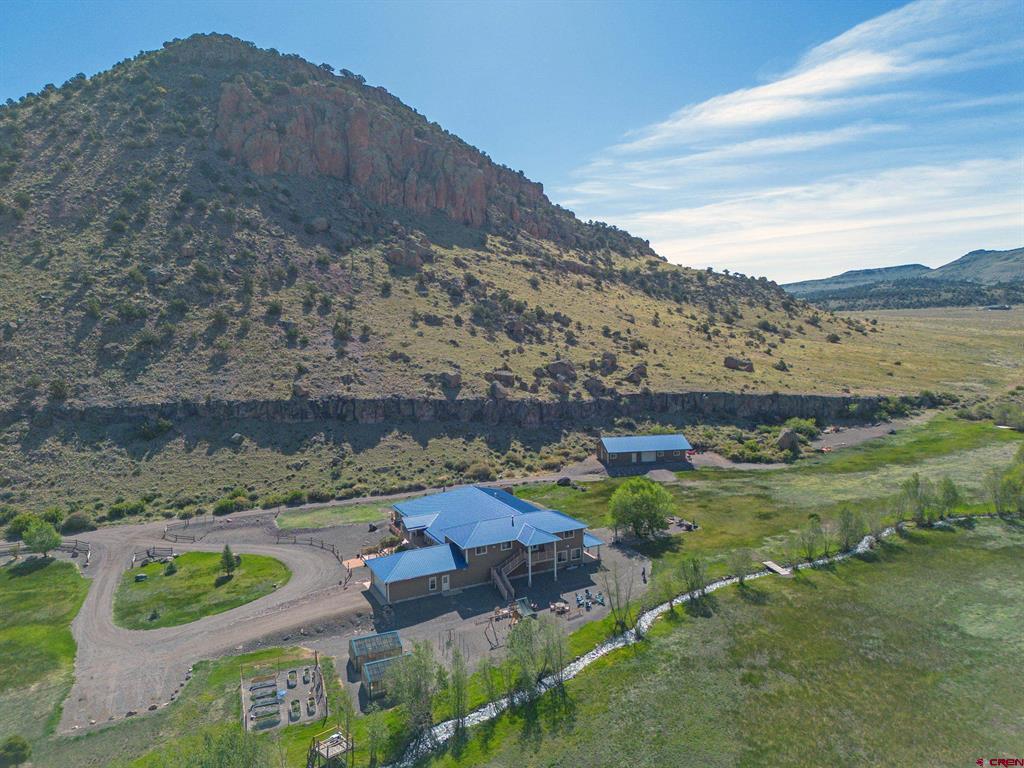
Brown home with a blue metal roof beside a creek, garden beds, and a small footbridge.
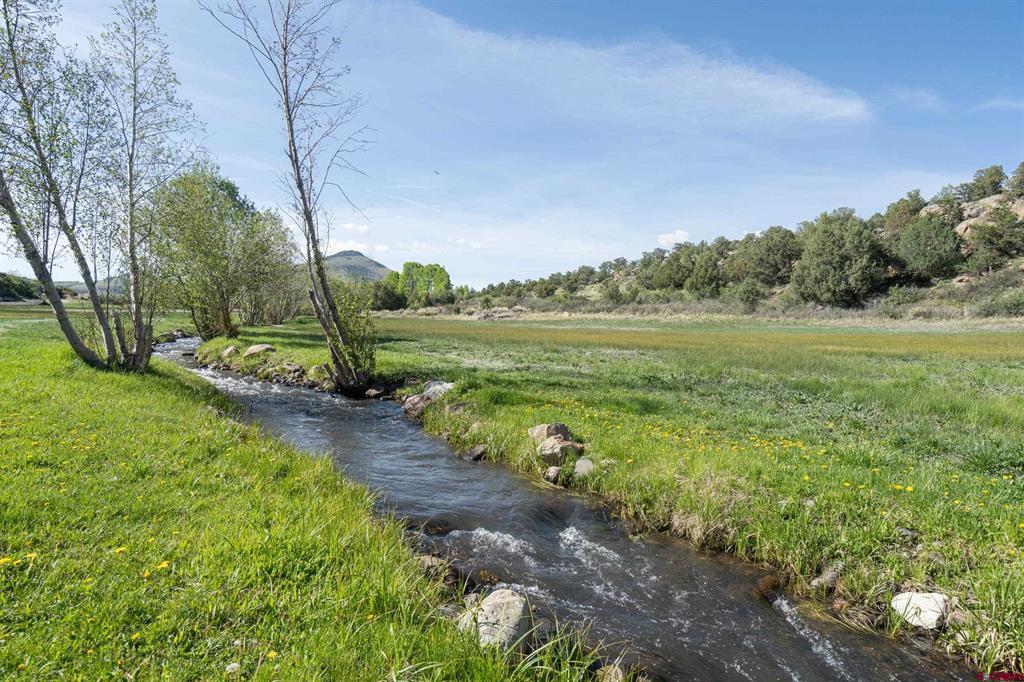
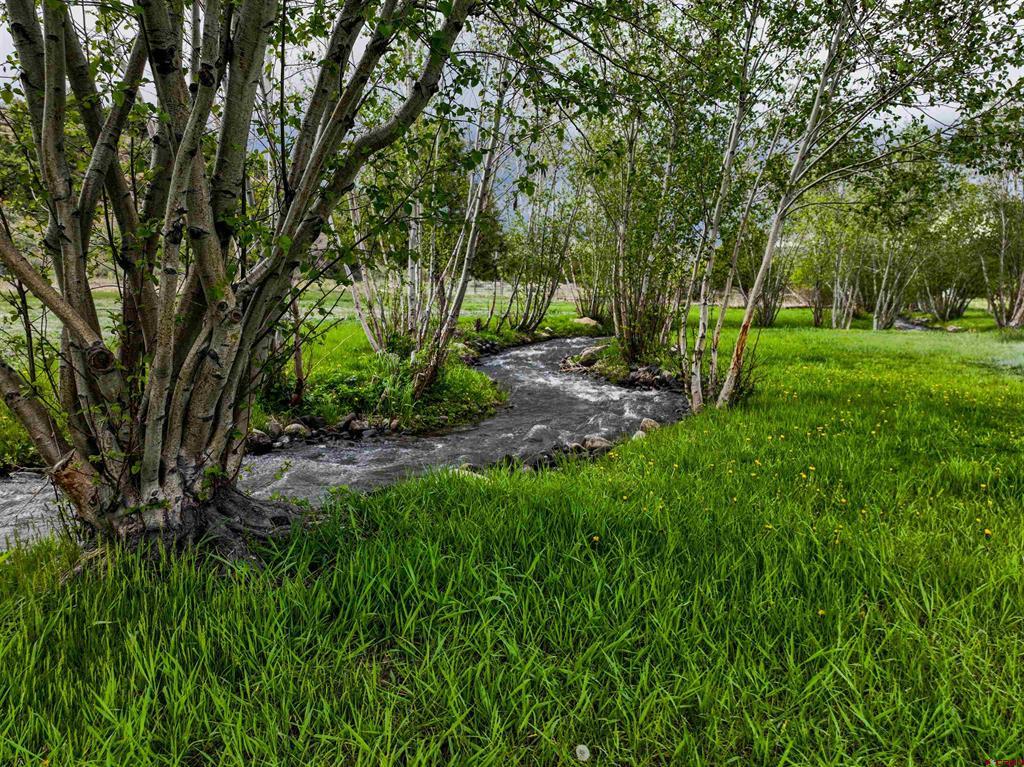
Meadow with a creek winding through grass beneath trees and a distant mountain.
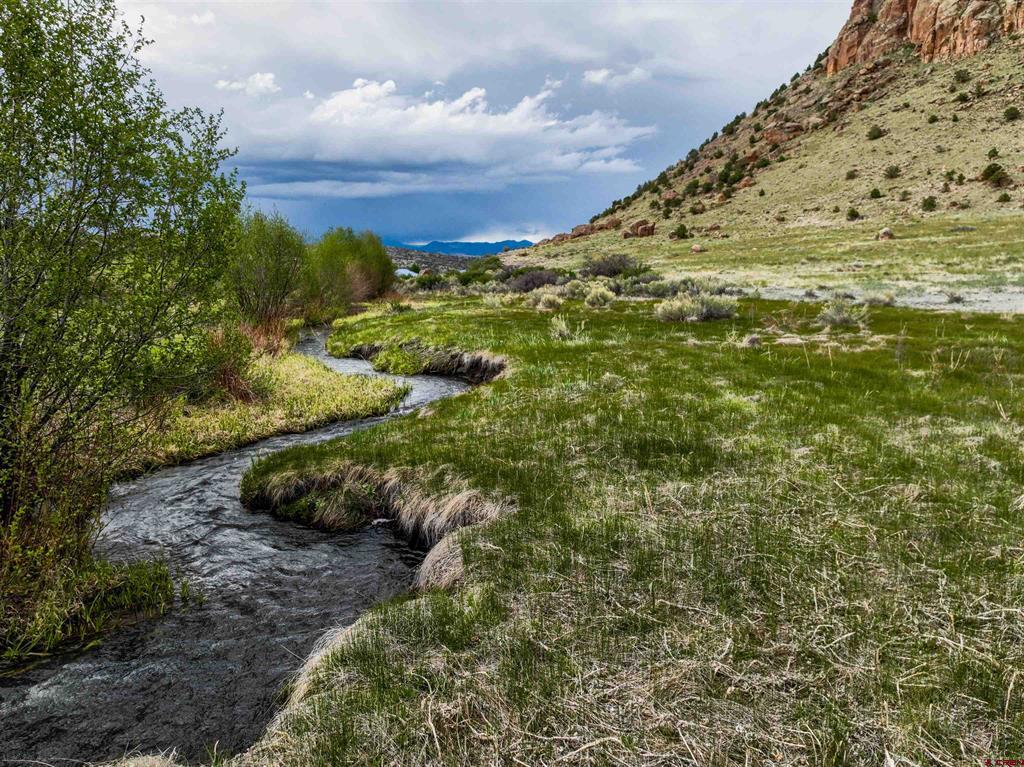
A stream winds through grassy meadowland beneath a rocky hillside and distant mountains.
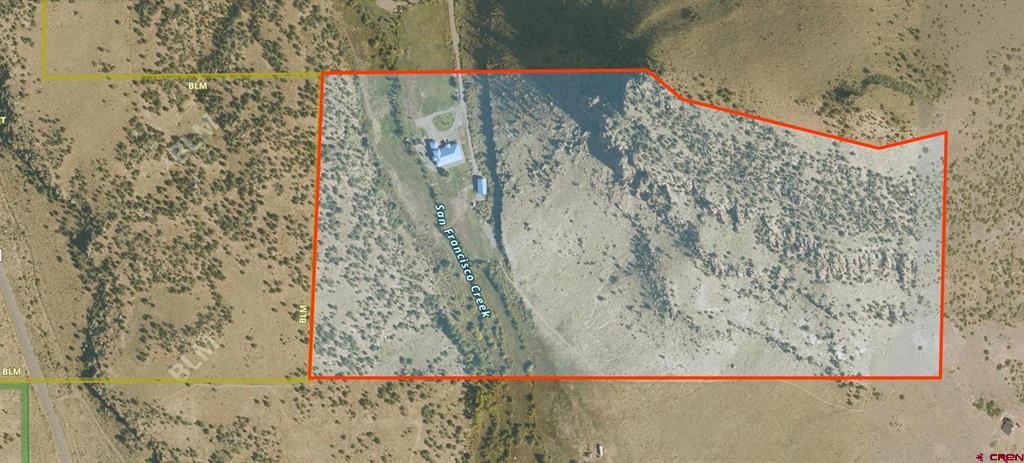
Map of the property outlined in red along San Francisco Creek.
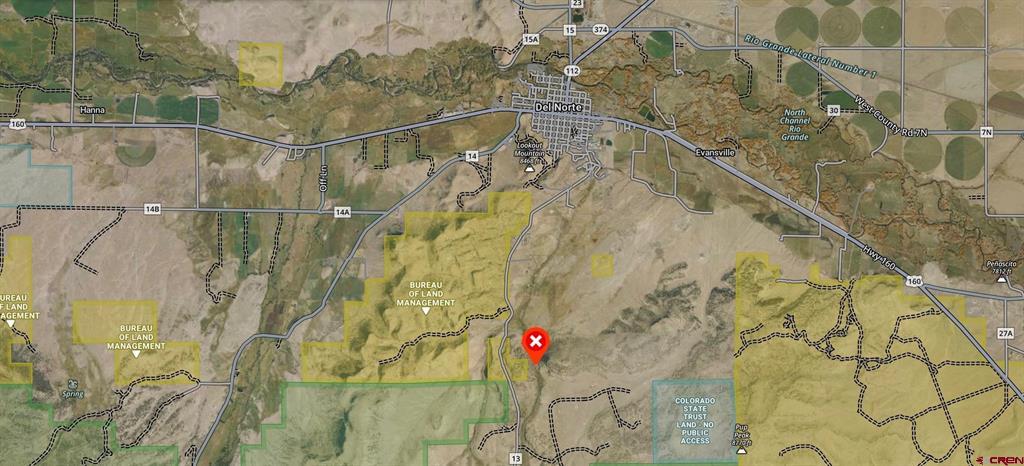
Map showing a location southeast of Del Norte, Colorado, near Highway 13.
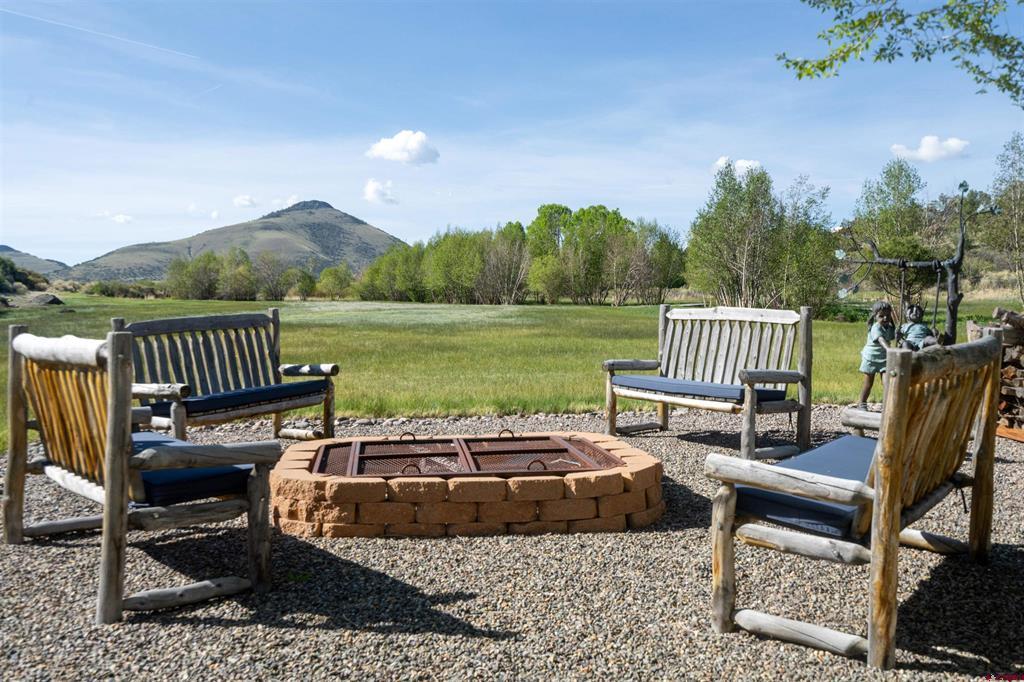
Gravel patio with rustic benches and a circular brick fire pit overlooking a meadow and mountain.
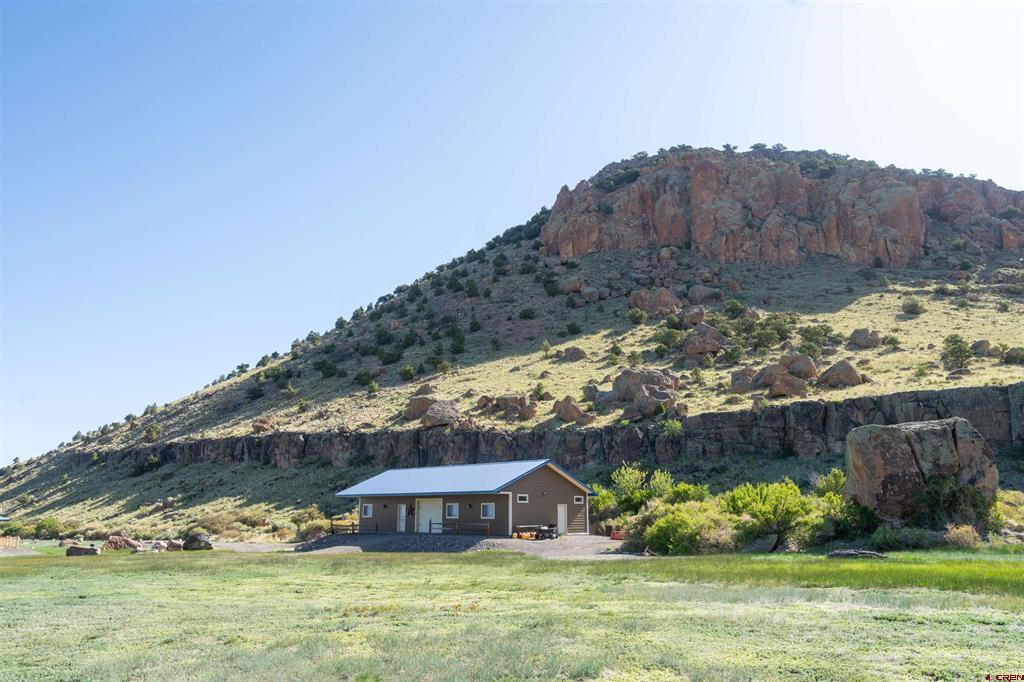
Single-story home in a grassy meadow beneath a steep, rocky mountain ridge.
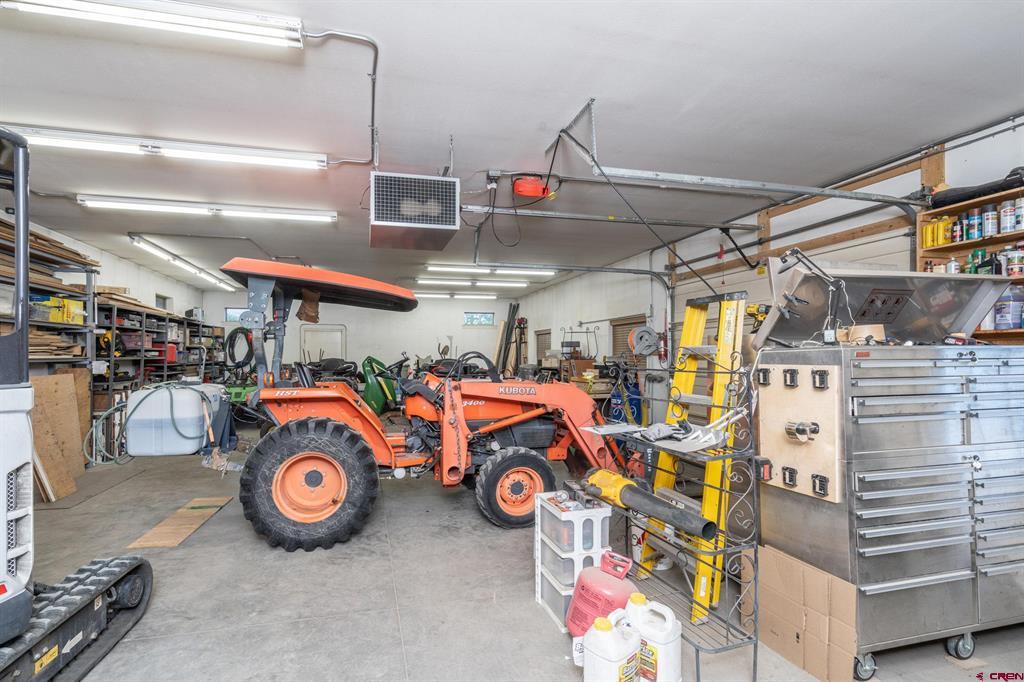
Garage workshop with an orange Kubota tractor, tools, shelves, and metal storage cabinets.
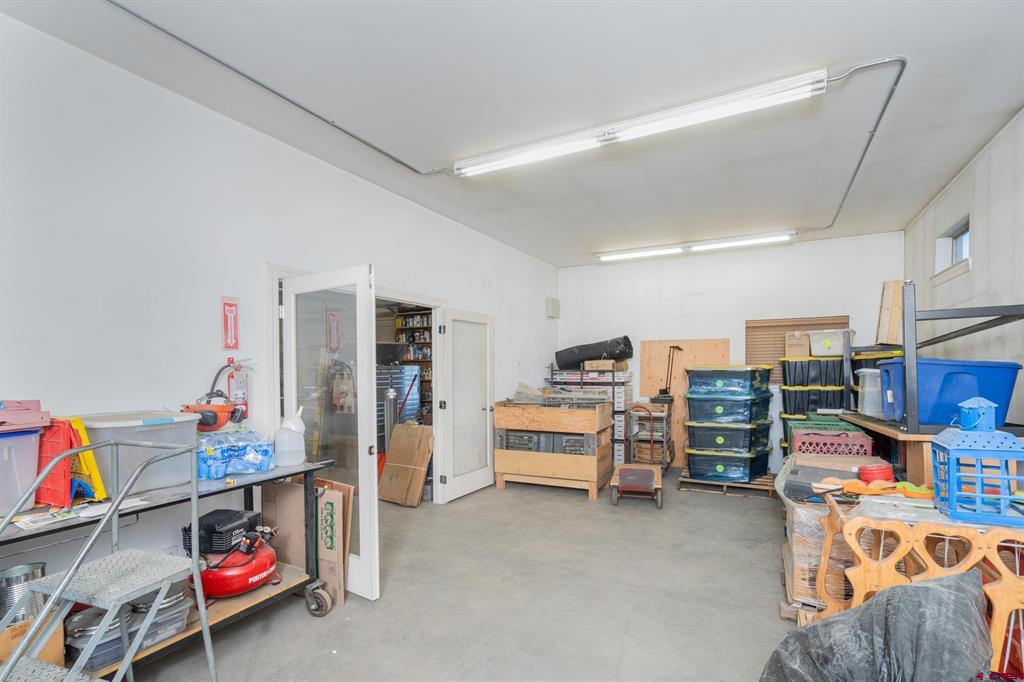
Workshop with concrete flooring, worktables, tools, and stacked storage bins.
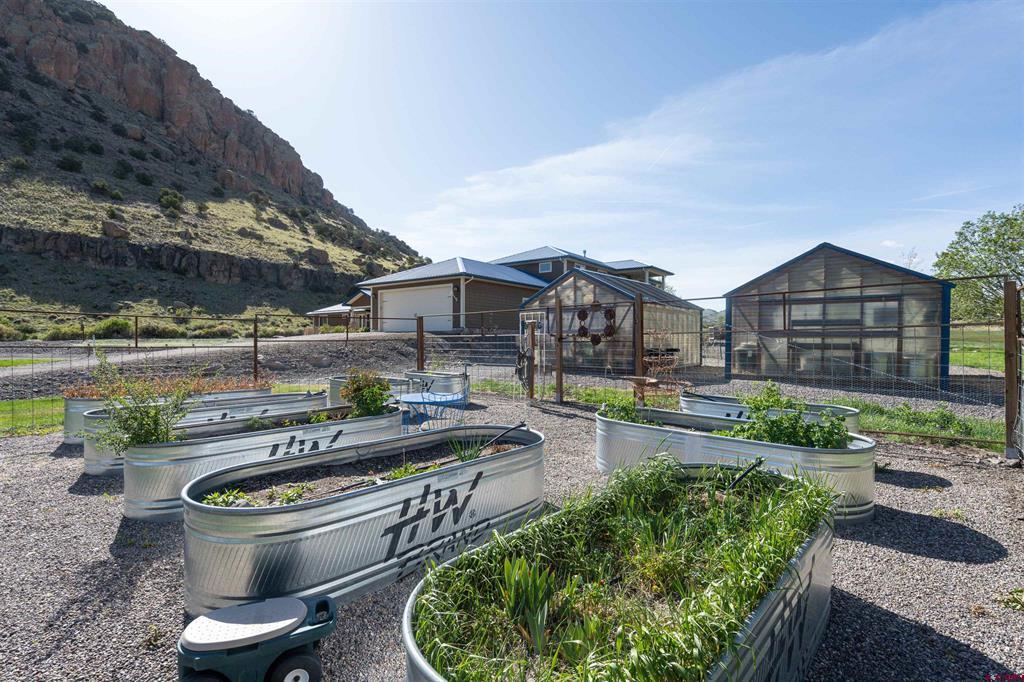
Outdoor garden with galvanized raised beds and a greenhouse beneath a rocky hillside.
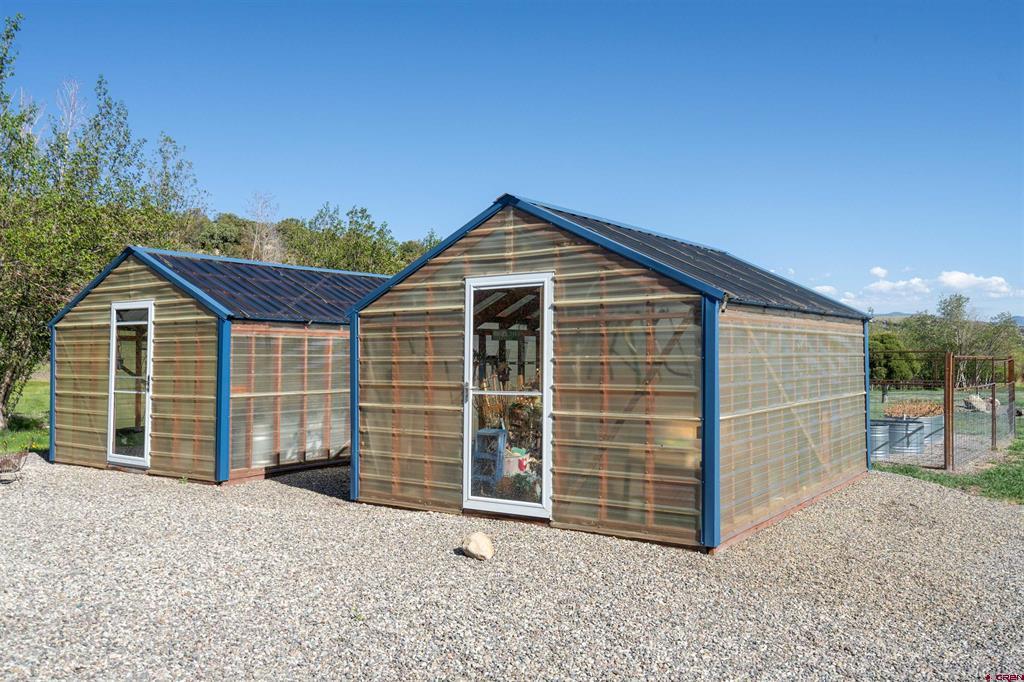
Two connected greenhouses with translucent walls and blue metal roofs on a gravel lot.
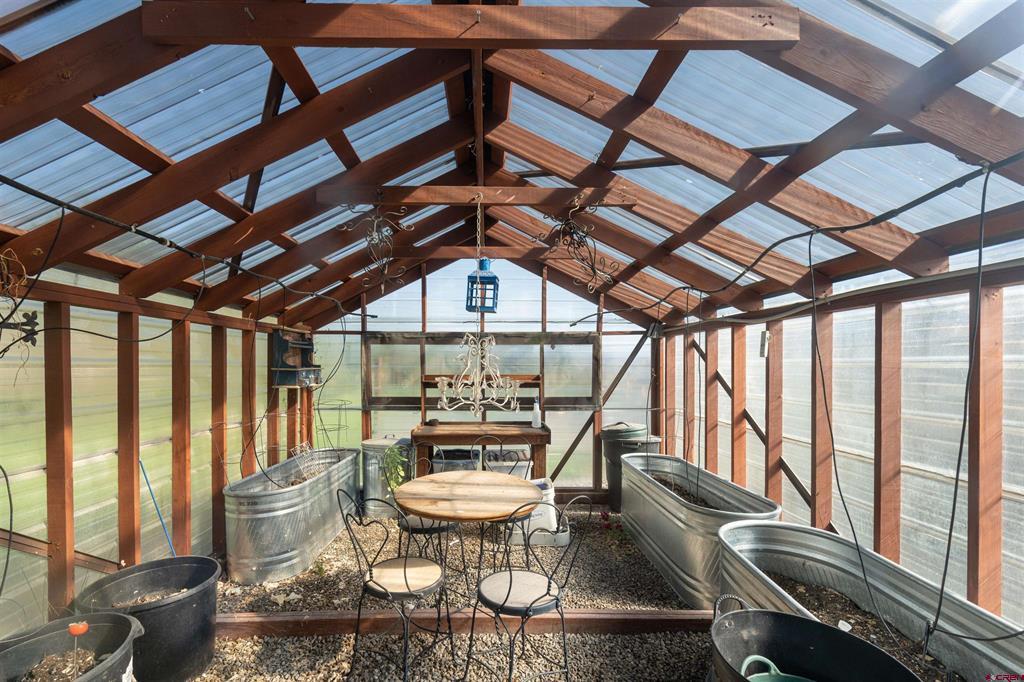
Greenhouse with timber framing, metal planter beds, and a table with chairs.
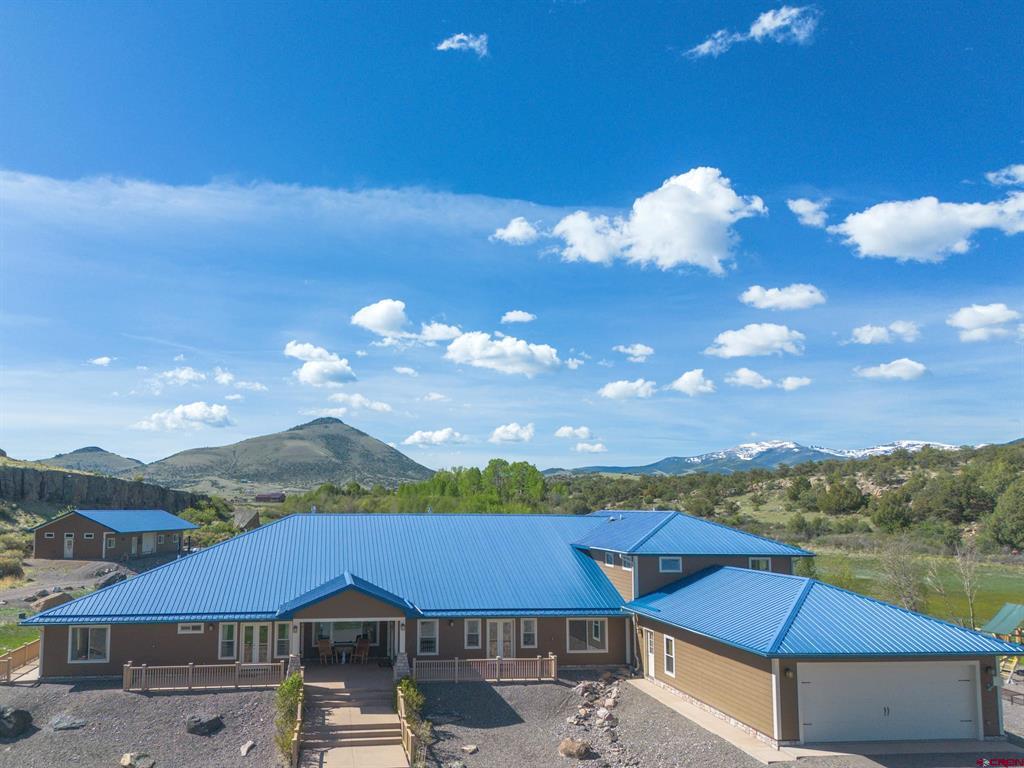
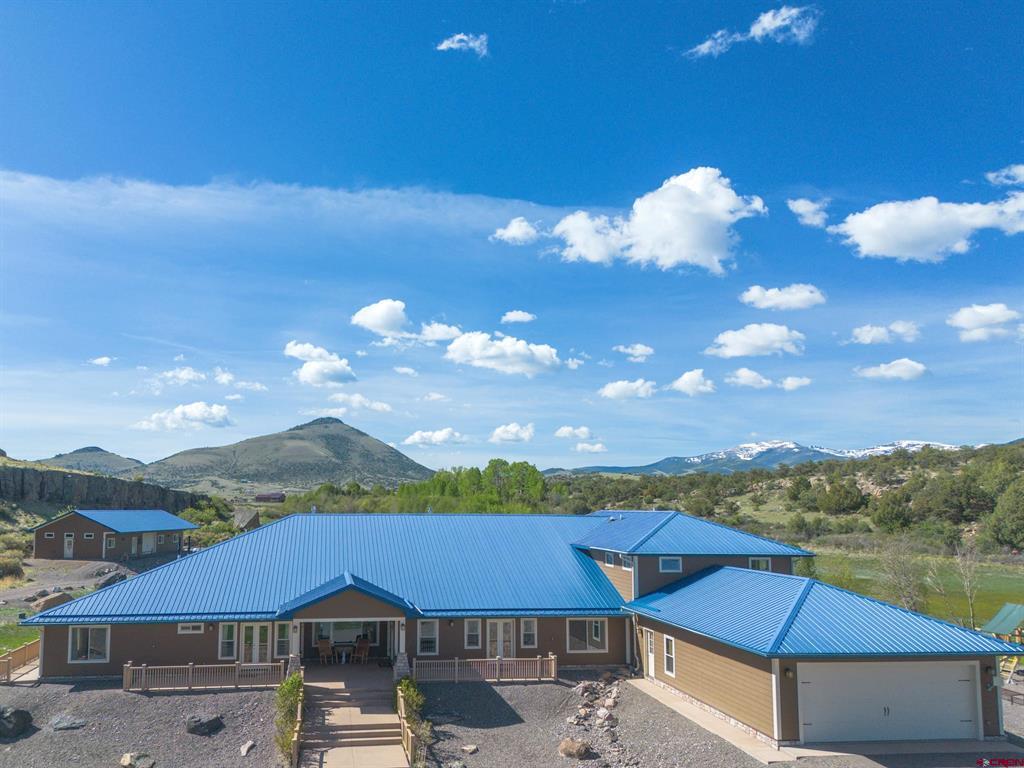
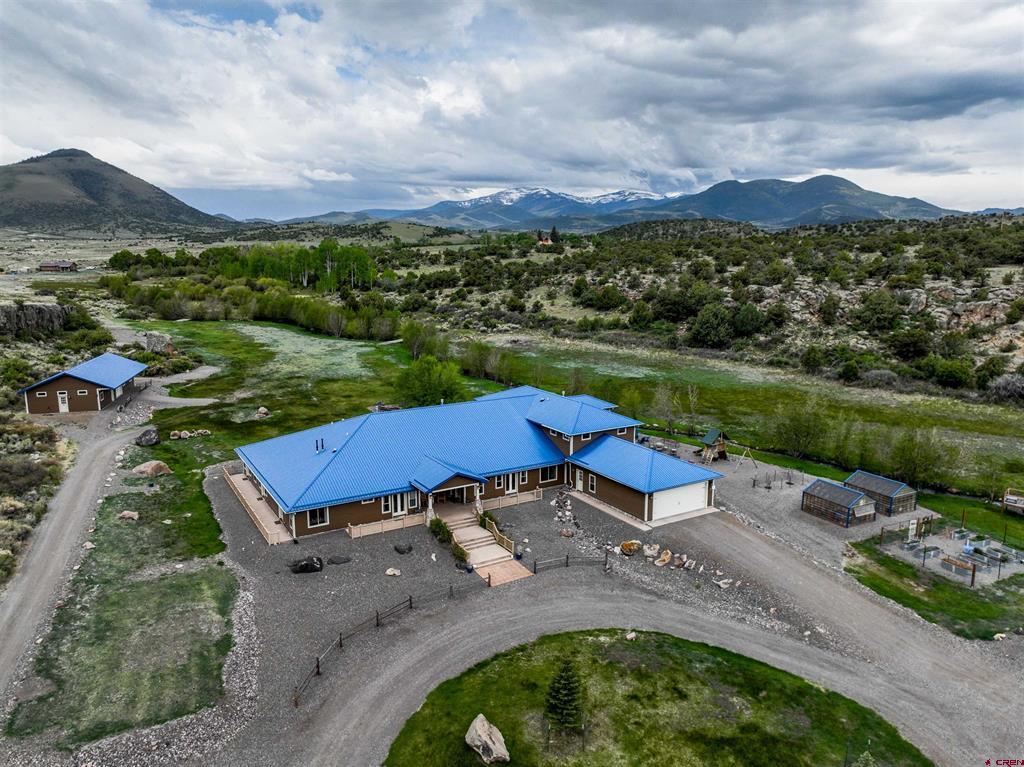
Home with blue metal roofs and attached garage, backed by green foothills and snow-dusted mountains.
Rural home with blue roofs beside a winding river, surrounded by a mountain valley.
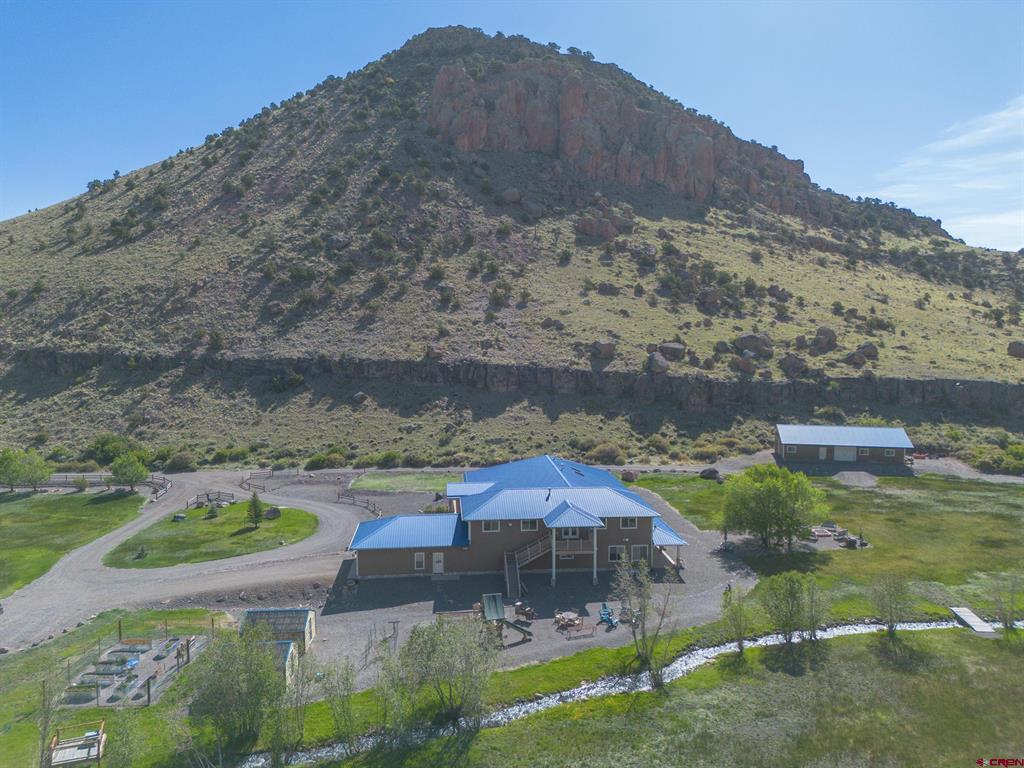
Aerial view of a rural home beside a stream, with a rocky mountain rising behind it.
A creek winds through a grassy meadow beneath leafy trees, with rocks along the water.
Home with blue metal roofs and attached garage, set against rolling hills and distant snow-dusted mountains.
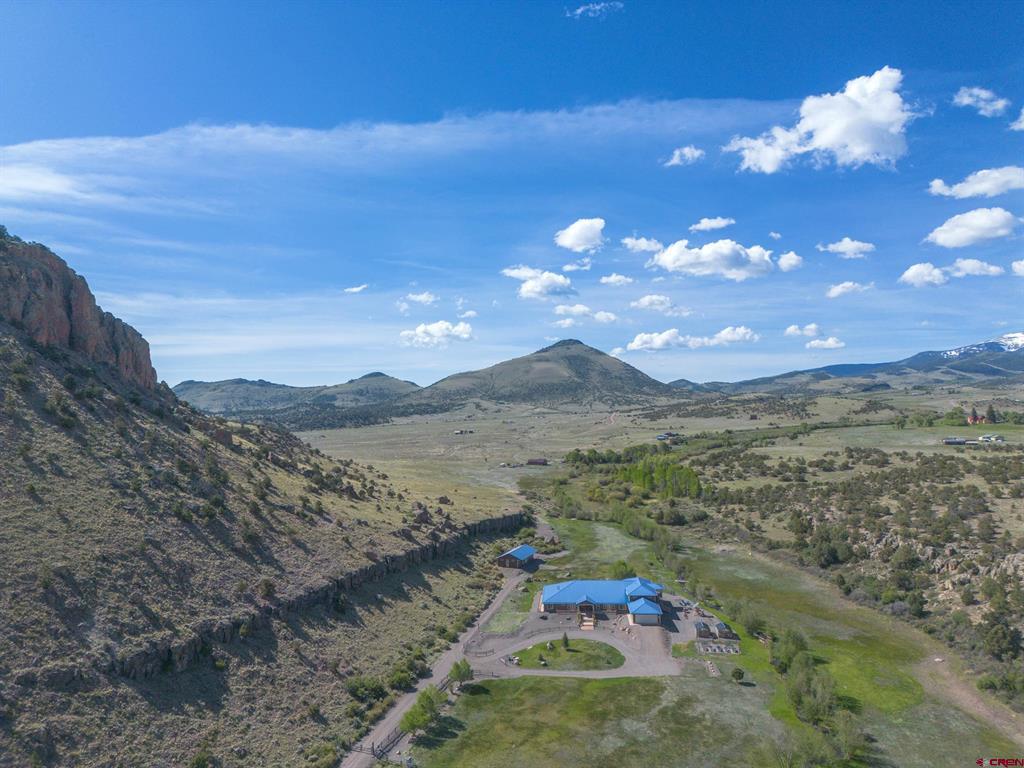
Aerial view of blue-roofed buildings below a rocky cliff, surrounded by a mountain valley.
Aerial view of a blue-roofed rural home below a steep rocky mountain.
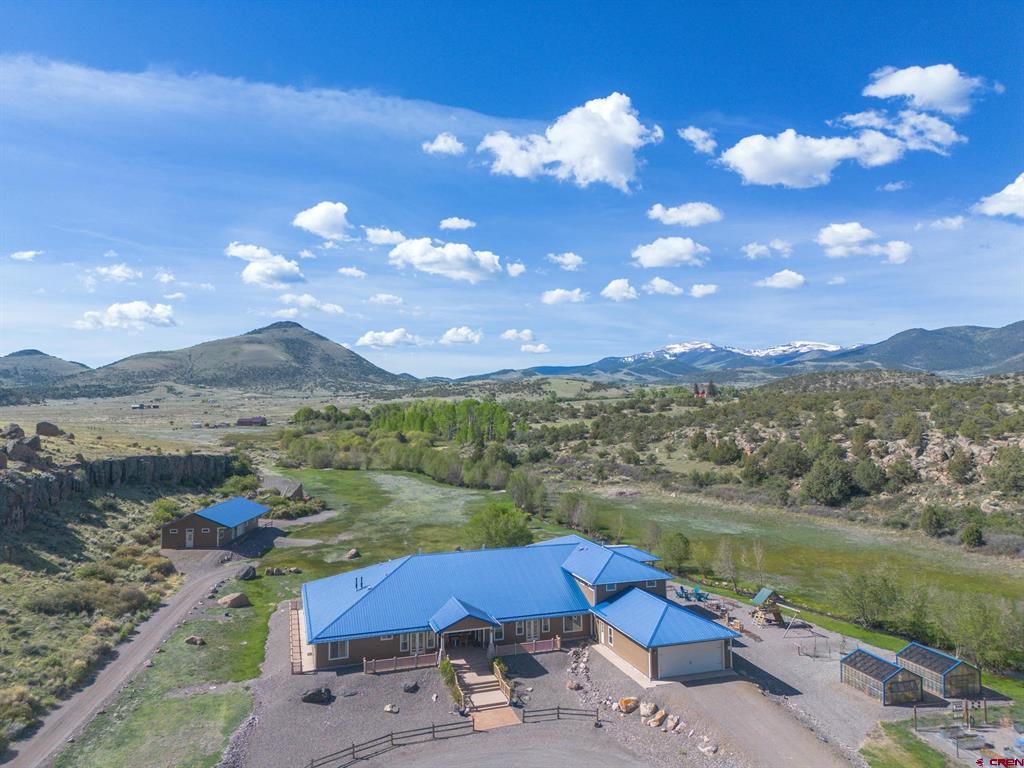
Aerial view of a rural home with blue roofs, meadow, and distant mountains.
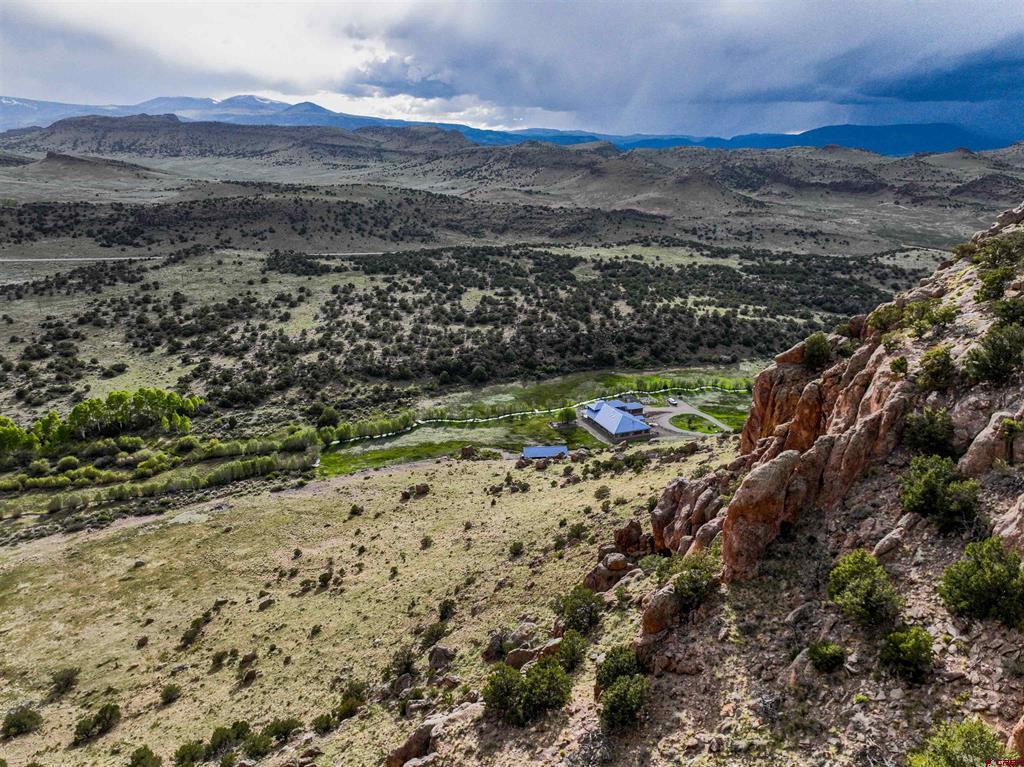
Aerial mountain property with a small house beside a winding stream and rocky foreground.
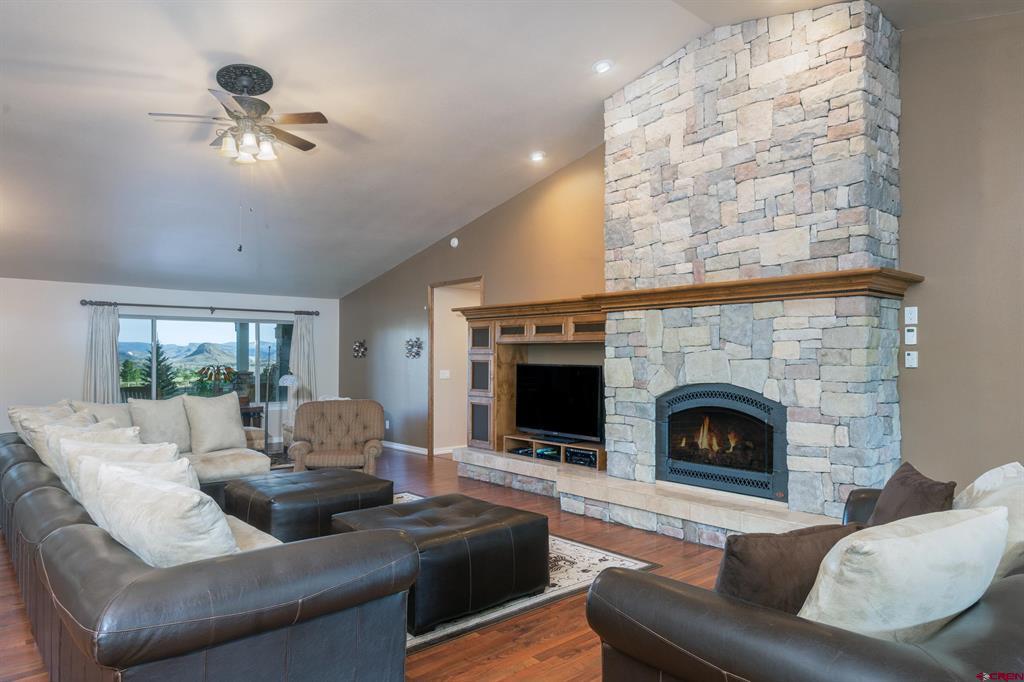
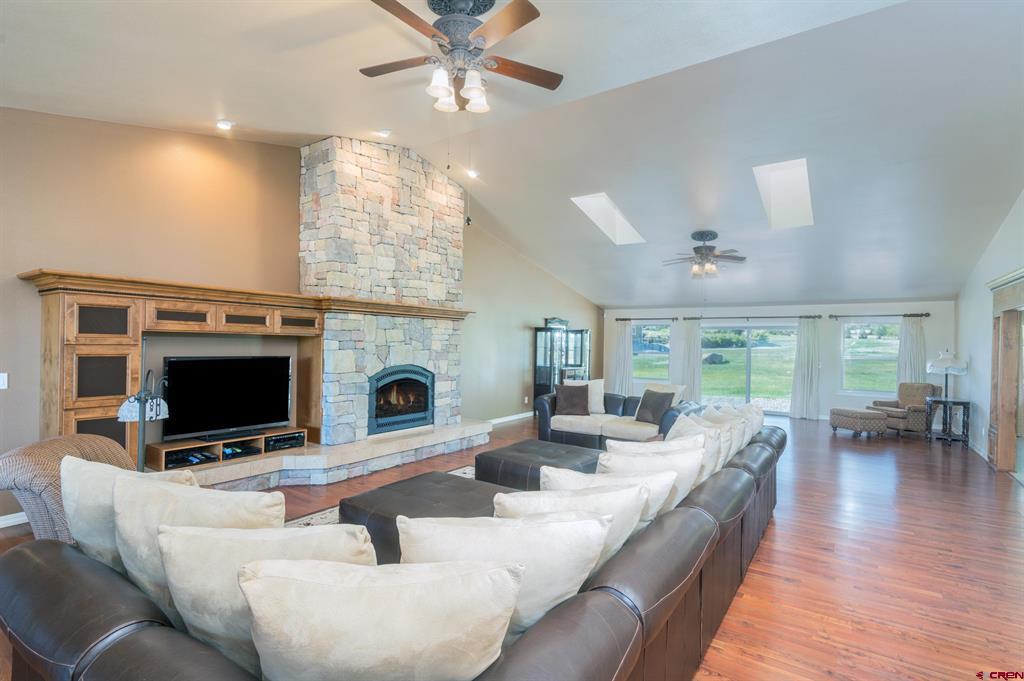
Living room with a tall stone fireplace, leather seating, and mountain views through the windows.
Living room with a stone fireplace, vaulted ceiling, and windows overlooking a grassy landscape.
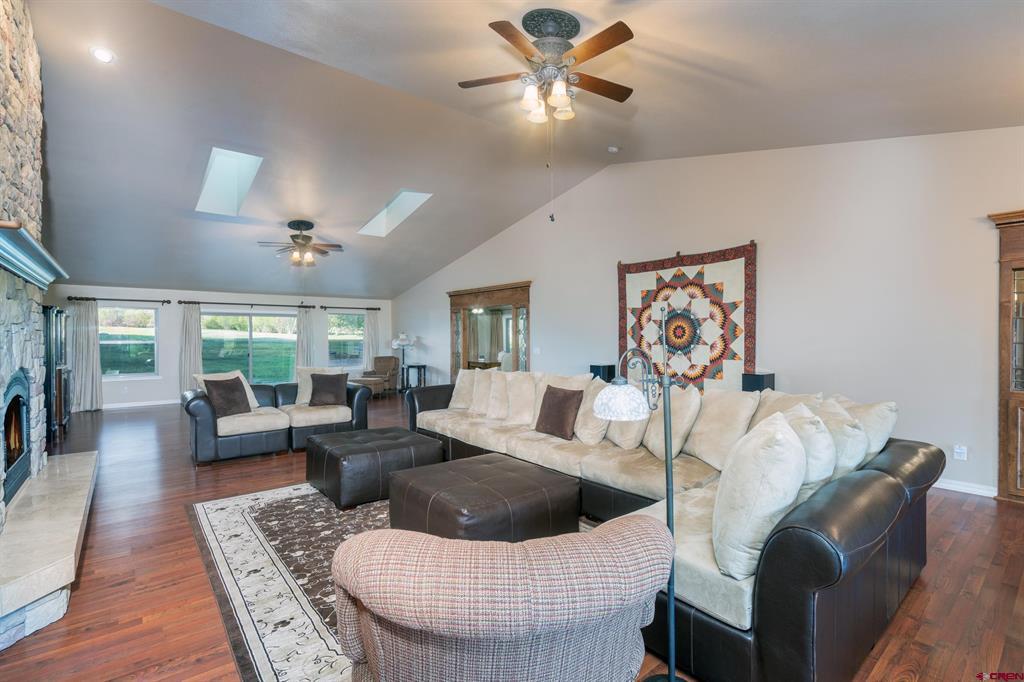
Furnished living room with a stone fireplace, skylights, and a large leather sectional.
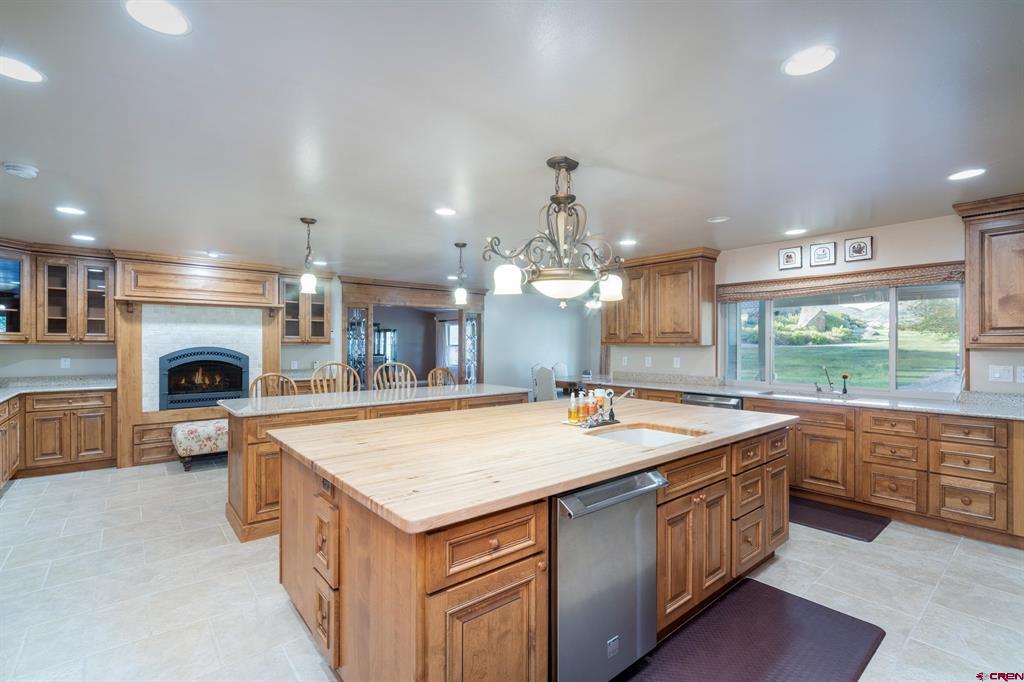
Spacious kitchen with a large butcher-block island, wood cabinetry, and an adjoining fireplace.
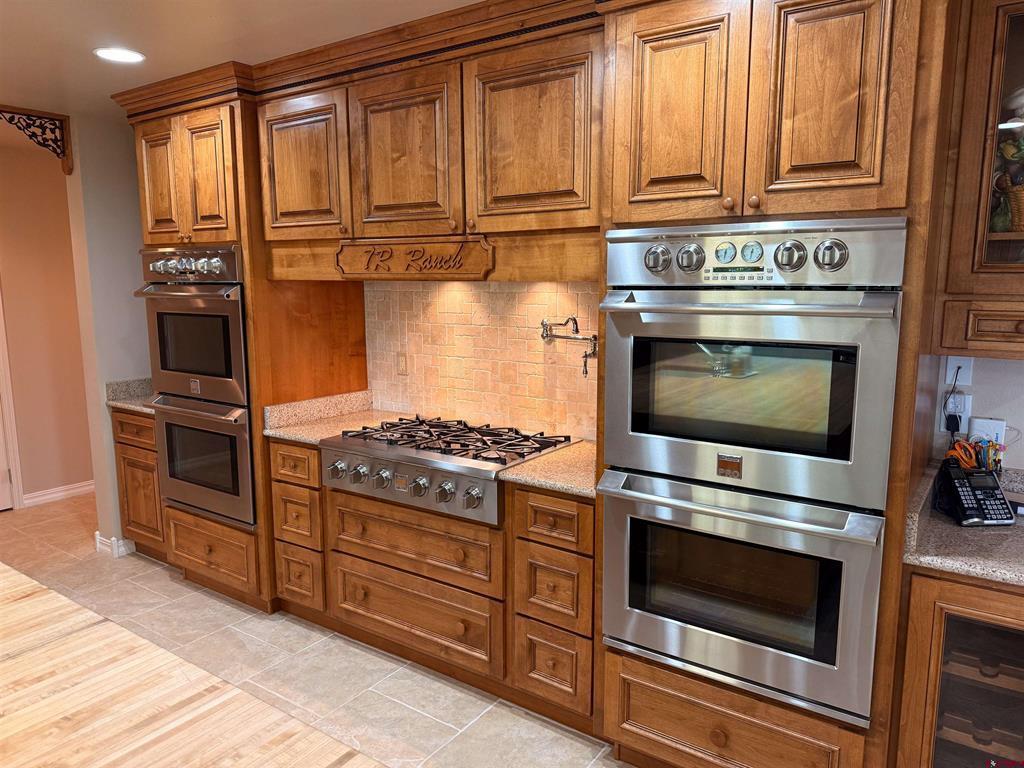
Kitchen with wood cabinetry, granite counters, gas cooktop, and stainless-steel double ovens.
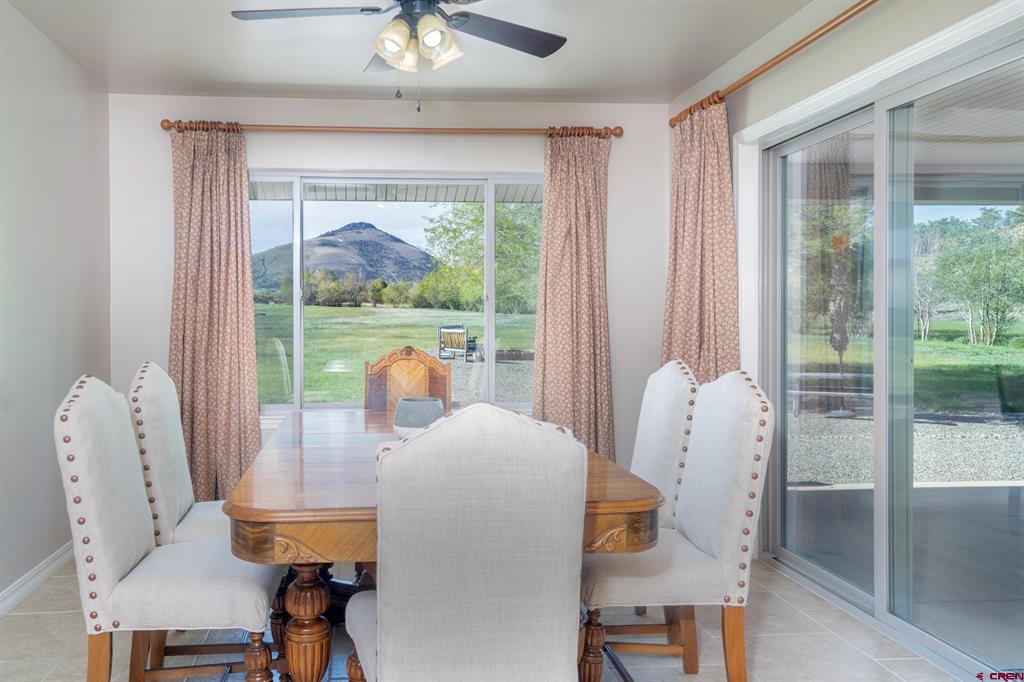
Dining room with a wooden table and upholstered chairs overlooking a lawn and mountain.
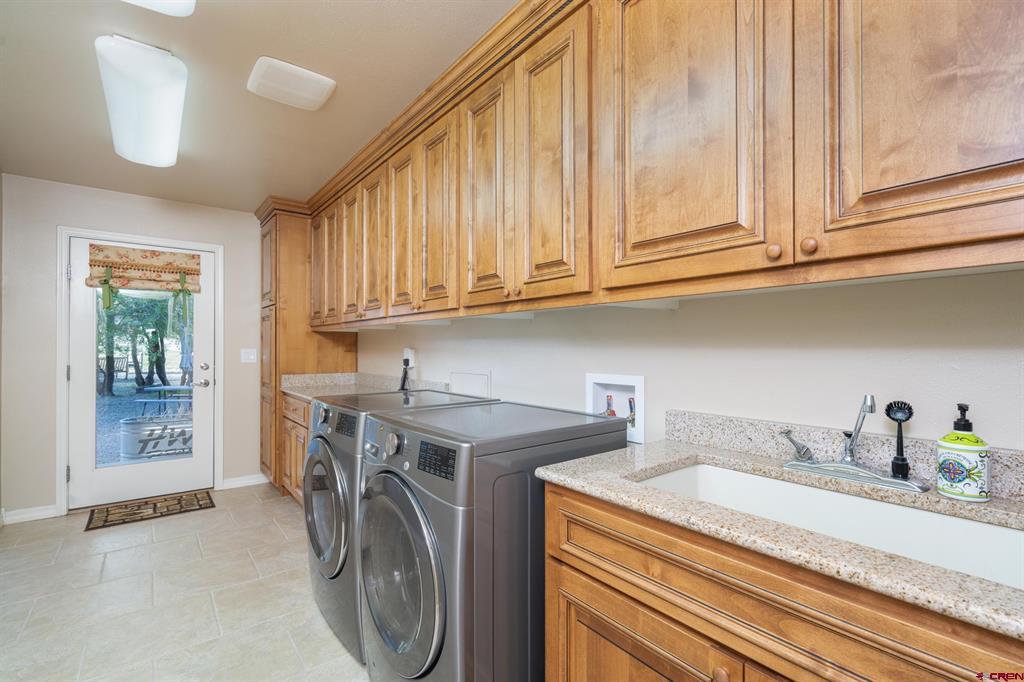
Laundry room with wood cabinets, front-loading washer and dryer, and a utility sink.
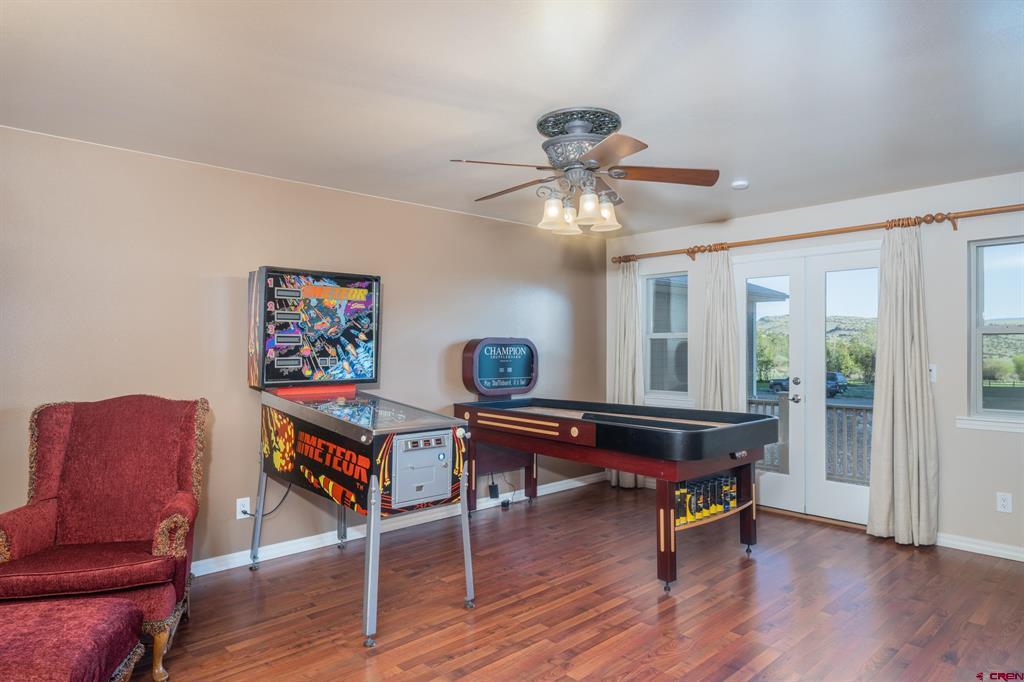
Game room with a pinball machine, pool table, and glass doors opening onto a deck.
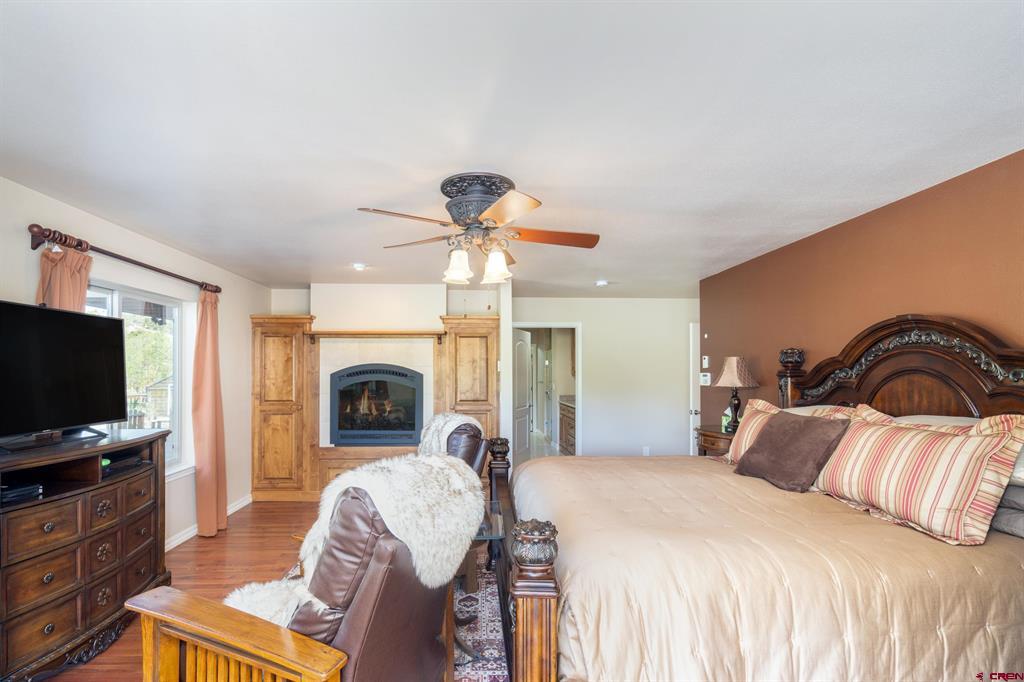
Bedroom with a large bed, wood-framed fireplace, built-in cabinets, and ceiling fan.
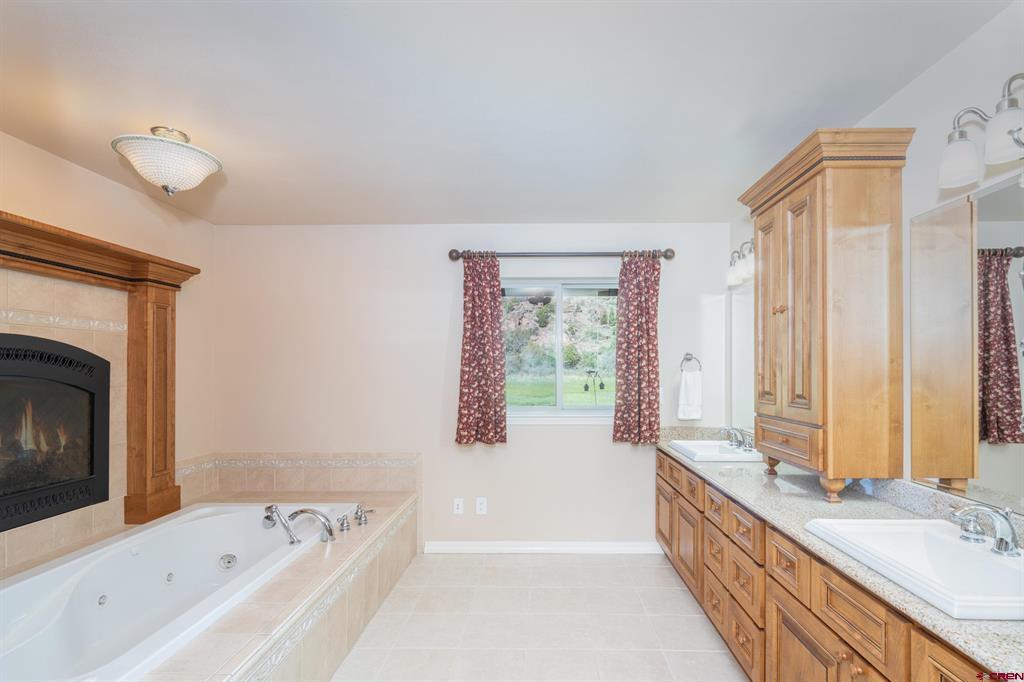
Bathroom with a jetted tub beside a fireplace and a long double-sink wood vanity.
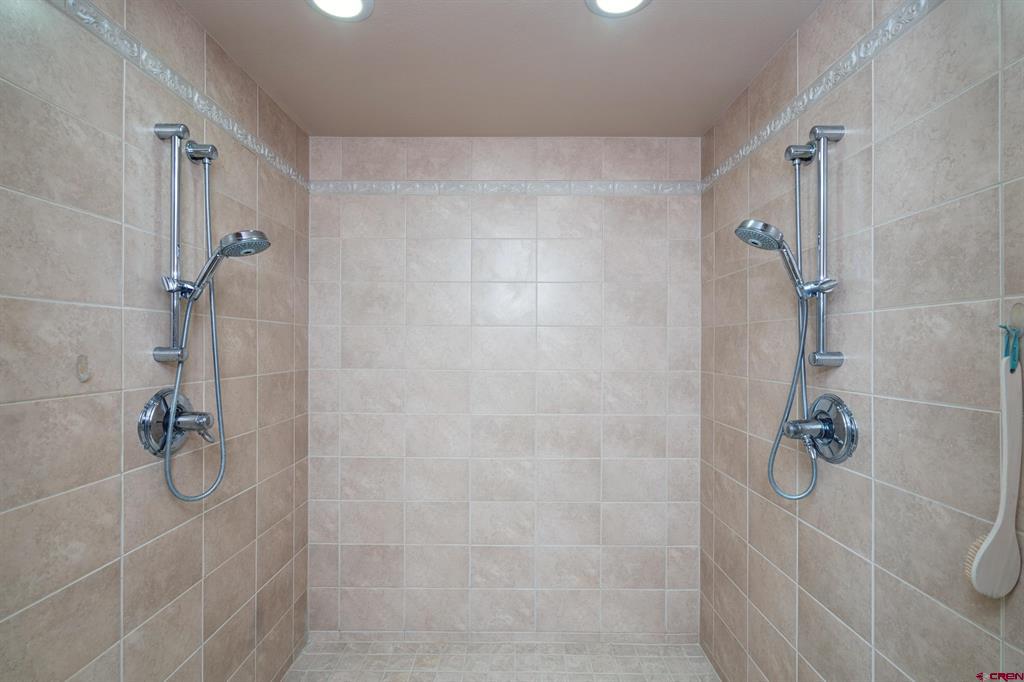
Tiled shower stall with matching chrome fixtures on opposite walls.
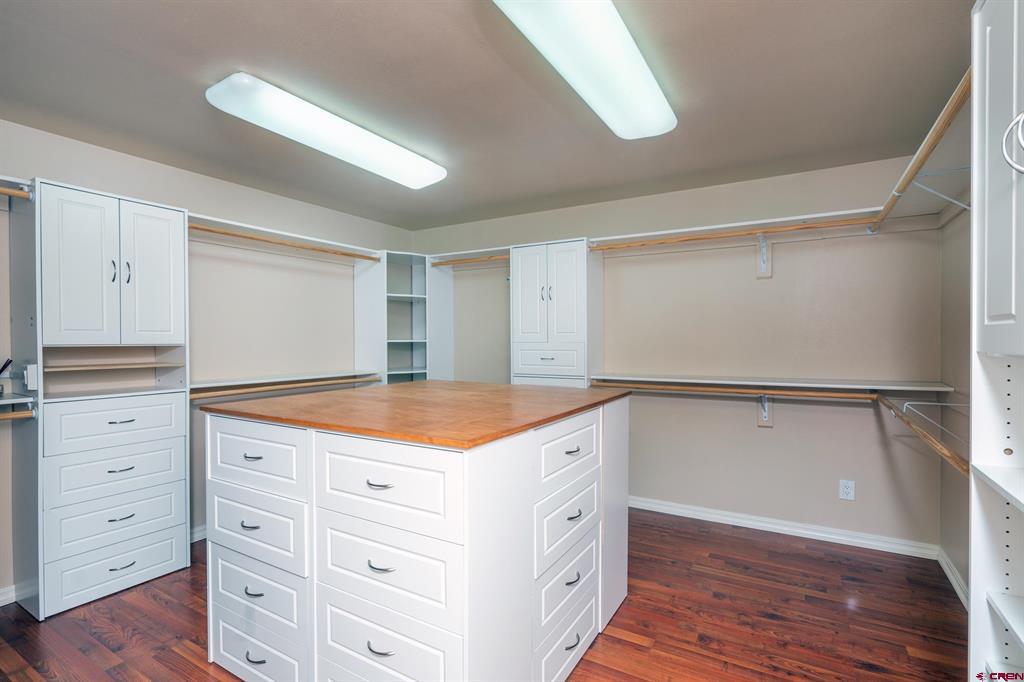
Walk-in closet with a central wood-topped drawer island and white built-in cabinetry.
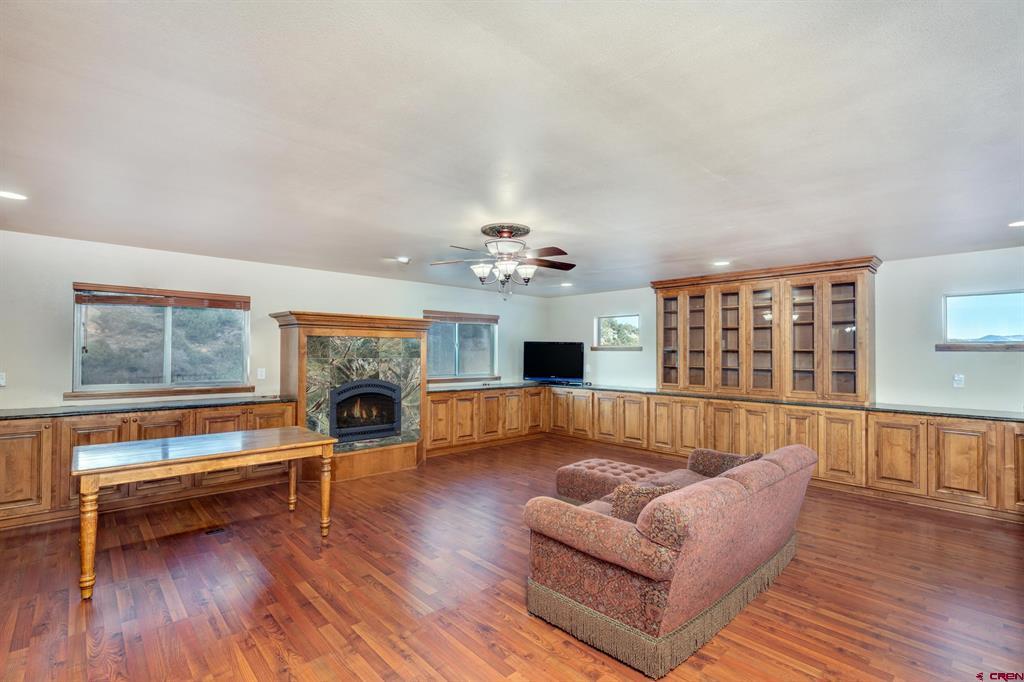
Living room with built-in wood cabinetry, stone fireplace, hardwood floors, and patterned sofa.
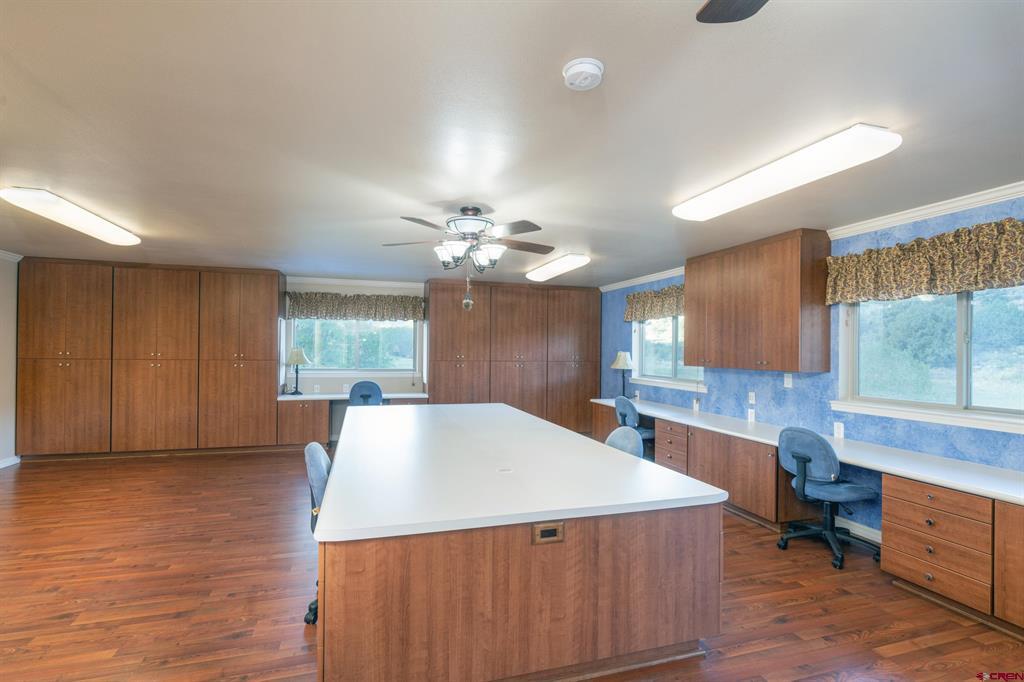
Office with a large central work island, built-in wood cabinets, and window-side workspaces.
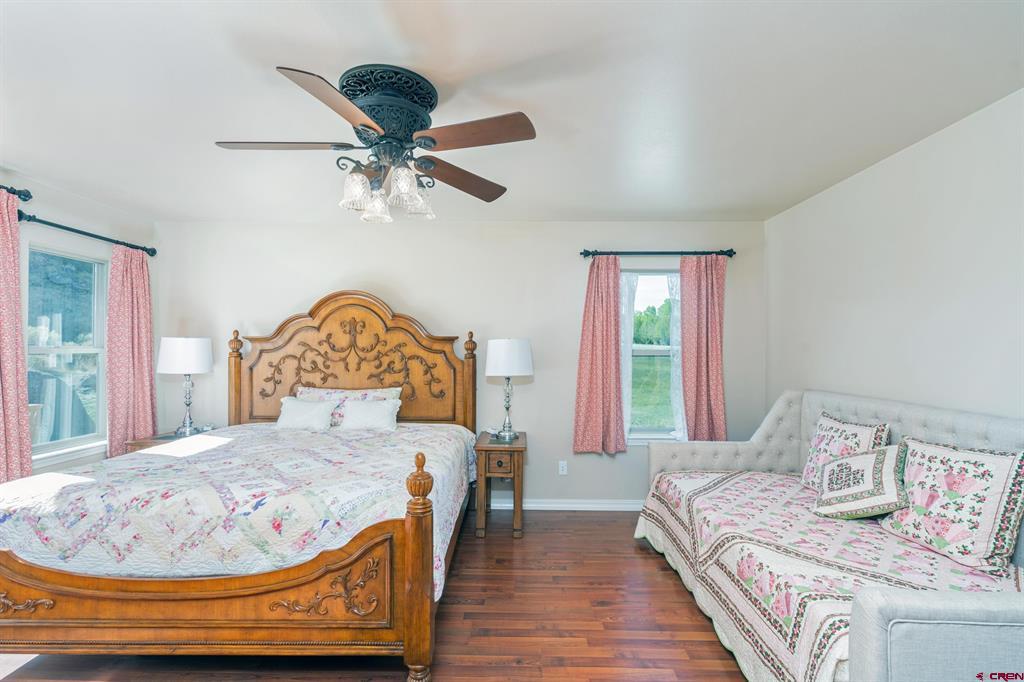
Bedroom with an ornate wooden bed, floral bedding, and a quilt-covered sofa.
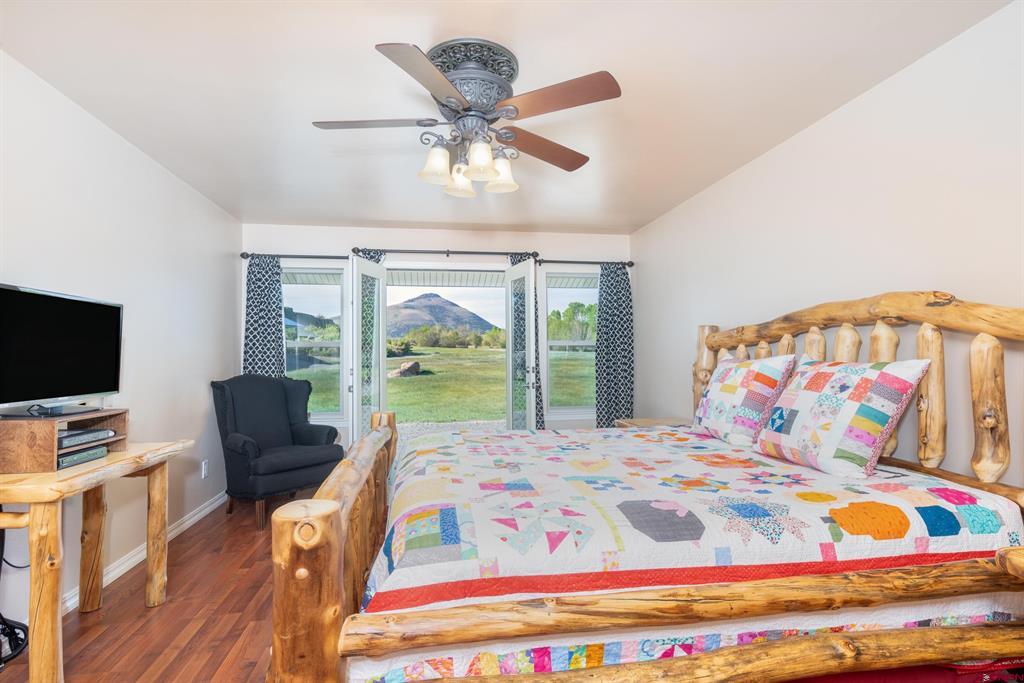
Bedroom with a rustic log bed and mountain views through open sliding doors.
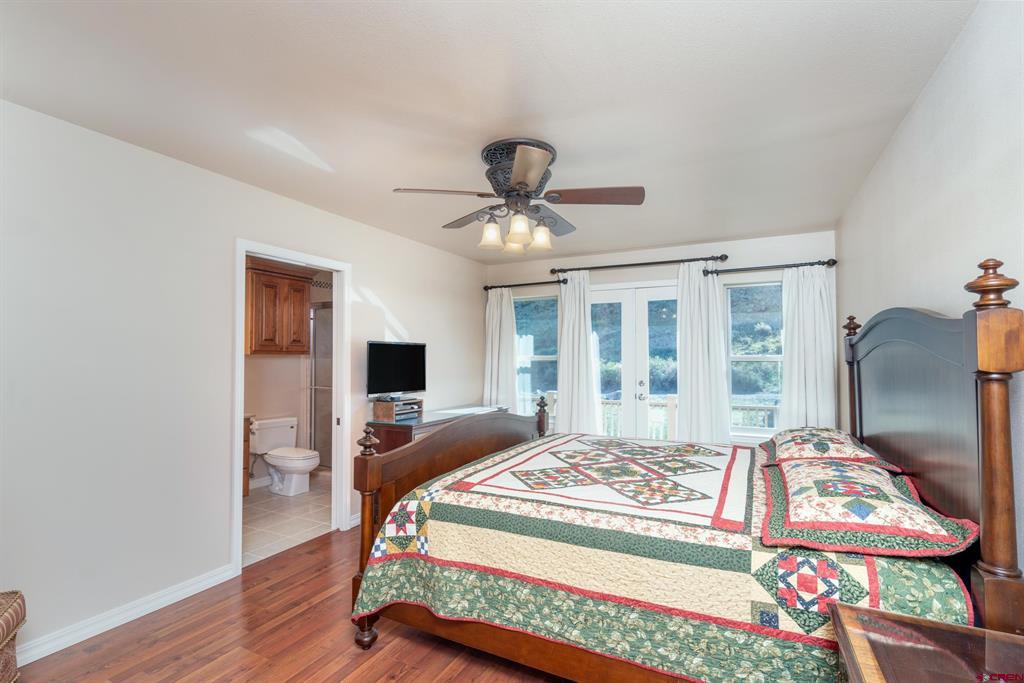
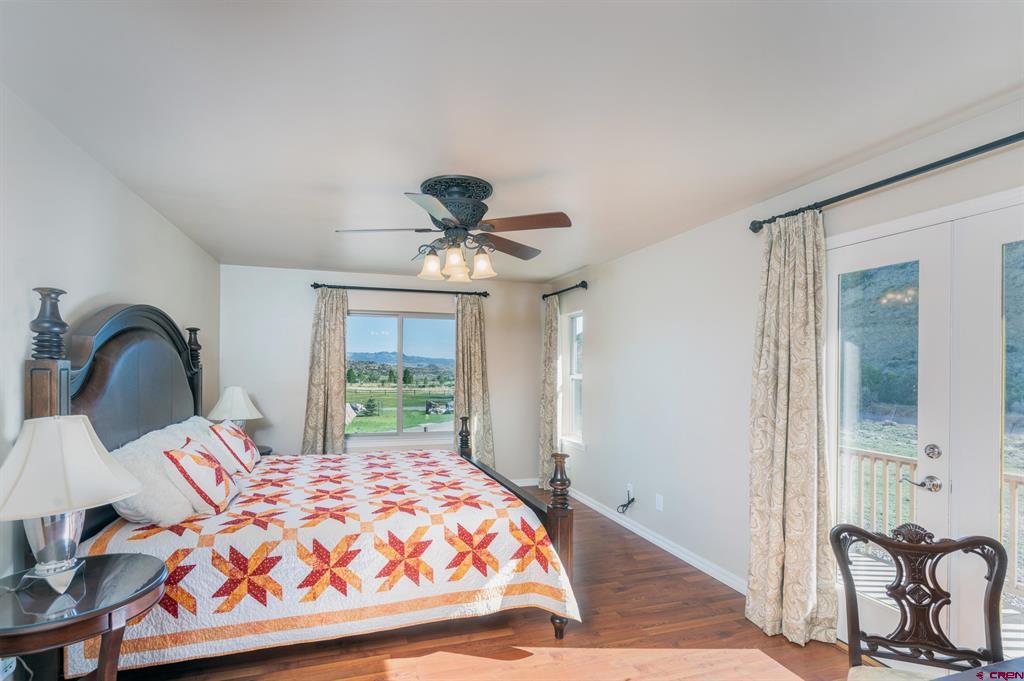
Bedroom with a dark wood four-poster bed, colorful patchwork quilt, and large curtained windows.
Bedroom with a colorful star-pattern quilt and windows overlooking green fields and distant mountains.
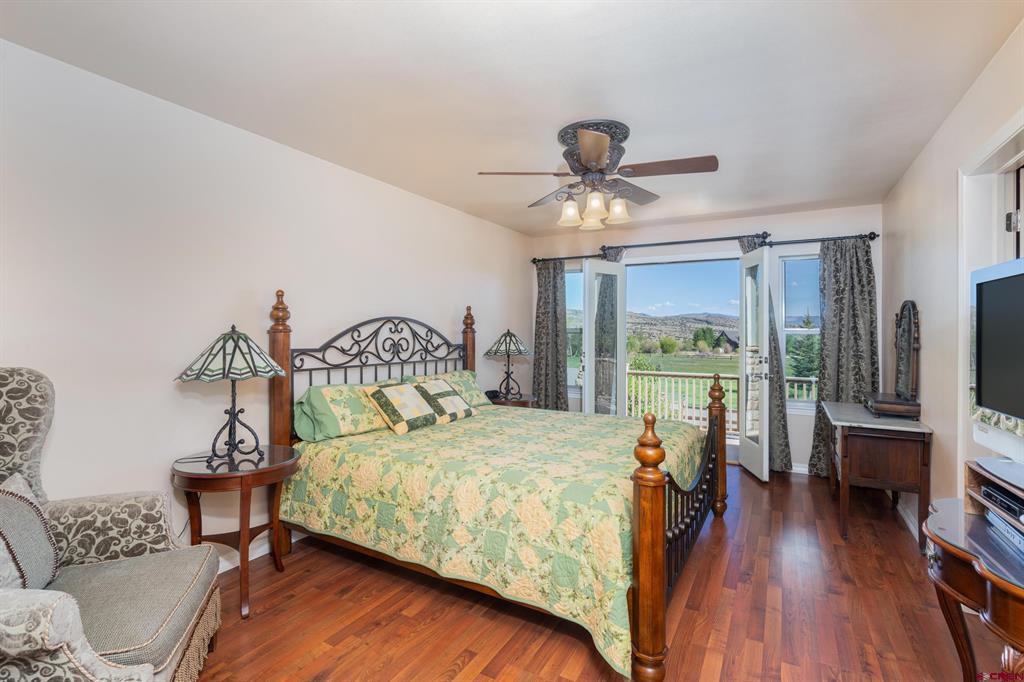
Bedroom with a wooden four-poster bed and balcony doors overlooking distant hills.
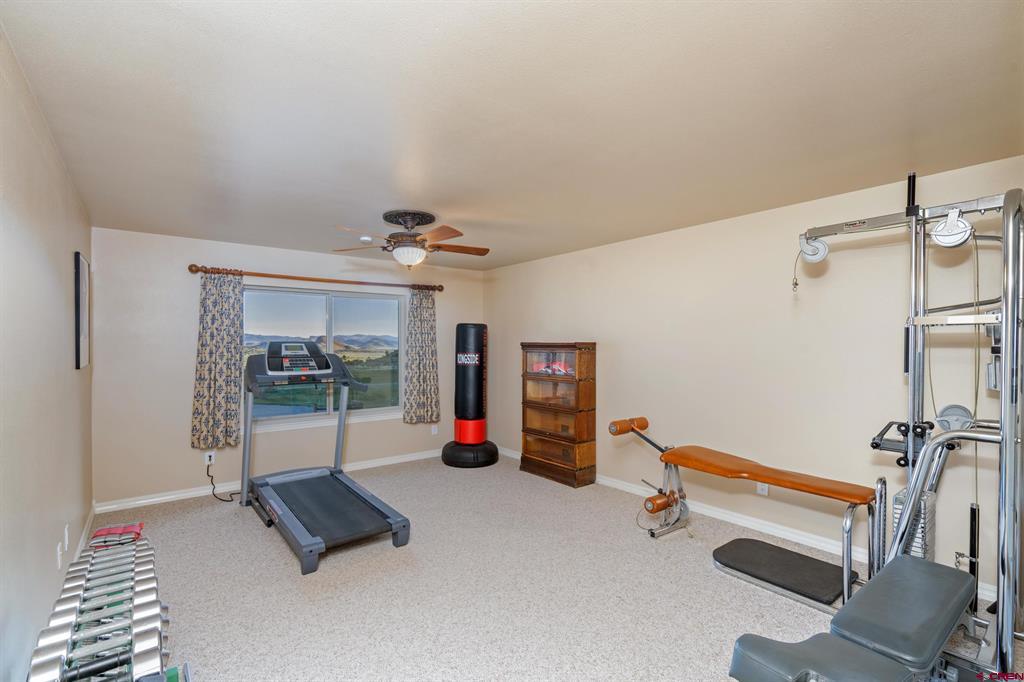
Home gym with treadmill and weight equipment, with mountain views through the window.
VIEW PHOTOS
Listed by Eric Roark with Wells Group Real Estate 214-725-7893
$1,750,000

142 Meadow Road

6 Beds 8 Baths 7,998 Sq.Ft. 73.31 Acres

Description

7R Ranch consists of a custom home and heated shop on 73 acres bordering over 220,000 acres of public land. San Francisco Creek meanders year round through the property with over 1/4 mile of creek frontage (see interactive map in virtual tour link). Deer, elk, and turkey all make their way through this ranch during different times of the year. Del Norte is only 4 miles to the north and Wolf Creek Ski Area is an easy 38 mile drive to the west. This property is also only 20 minutes to the Rio Grande Golf Club. Elevation ranges from 8200' in the valley floor to 8760' up the ridge to the east. With low annual taxes of only $5,054, and road maintenance dues of only $175 a year, this ranch enjoys extremely low holding costs. For those with a green thumb, the raised beds and 2 greenhouses provide plenty of growing space to meet your needs. There's pride in ownership with this original-owner 8,000 sq ft custom home. Previously run as a bed-in-breakfast, the 6 en-suite bedrooms on the first floor offer plenty of room for both owners and guests. Each oversized bedroom contains their own private bathroom, a large walk-in closet, their own thermostat for the heating system (12 zones of in-floor radiant heat throughout the home), as well as french doors that lead out onto the wrap around porch. The gourmet chef's kitchen has two huge islands, double ovens, a large 6 burner cooktop with pot filler, two sinks, two dishwashers, and two microwaves. The gorgeous master suite has french doors that open up towards the creek, several windows for natural light, and a double sided fireplace that leads into the spacious master bathroom. Upstairs consists of a 3/4 bathroom, massive office/den with custom cabinets, and a large hobby room with a covered balcony overlooking the creek (owner used this room as a professional quilting/sewing room). Additional features of this gorgeous custom home include 5 fireplaces, Honeywall alarm system, tons of storage areas, a large laundry room with tons of built-in cabinets, a utility sink, and direct access to the backyard.

Share Property

Location

142 Meadow Road, Del Norte, CO 81132

Status

Pending

Date Sold

October 27, 2026
Eric Roark

Eric Roark

TITLE

Associate Broker

Property Amenities

Interior
Laundry room Washer Hookup
Fireplace Bedroom, Family Room, Gas Log, Living Room
Appliances Cooktop, Double Oven, Dryer, Exhaust Fan, Freezer, Disposal, Microwave, Oven, Propane Water Heater, Range, Refrigerator, Tankless Water Heater, Washer
Flooring Laminate, Tile
Total Bedrooms: 6
Full Bathrooms: 8
Other Interior Features Ceiling Fan(s), Separate/Formal Dining Room, Eat-in Kitchen, Granite Counters, Game Room, Tongue and Groove Ceiling(s), Jetted Tub, Kitchen Island, Main Level Primary, Pantry, Vaulted Ceiling(s), Walk-In Closet(s), Window Treatments
Area & Lot
Total area 7,998 Sq.Ft.
Lot Area 73.31 Acres
Living area 7,998 Sq.Ft.
MLS® ID 824984
Year Built 2008
High School Del Norte 9-12
Middle School Del Norte 6-8
Elementary School Del Norte K-5
Water Frontage Creek
View Description Mountain(s),River,Valley
Architecture Styles Ranch
Type Residential
Status Pending
Exterior
Stories 1
Heat type Fireplace(s), Propane, Radiant Floor
Water Source Well
Garage Space 2.0
Security Features Security System, Gated Community
Sewer Septic Tank
Other Exterior Features Balcony, Deck, Landscaping, Porch, Patio, Propane Tank - Owned
Parking Attached, Garage, RV Access/Parking, Garage Door Opener, Heated Garage
Lot Features Adjacent To Public Land
Roof Metal
Utilities Electricity Available, High Speed Internet Available, Propane, Phone Available
Finance
Sales Price $1,750,000
Two-story home beside a creek, with a grassy yard and mountain slope behind it.

Schedule a Showing

I would love to show you this beautiful property. Please select your preferred date and time below. I will be in touch shortly to confirm your appointment.

Schedule a Showing

I would love to show you this beautiful property. Please select your preferred date and time below. I will be in touch shortly to confirm your appointment.

Thank you for your interest in 142 Meadow Road, Del Norte, CO 81132. We are reviewing your request and will be in touch shortly!

Mortgage Calculator

Estimate your monthly mortgage payment, including the principal and interest, property taxes, and HOA. Adjust the values to generate a more accurate rate.

All estimates are provided for informational purposes only. Actual amounts may vary.
$0,000 Your Payment 20 15 65
$0,000 Your Payment

Work With Eric

With Eric strategic partnerships, he can provide service with Commercial, Ranch, Residential or Resort. Let him know how he can provide service to you. Durango is truly the end of the Rainbow.
Follow Me on Instagram