Leave a Message

Thank you for your message. We will be in touch with you shortly.

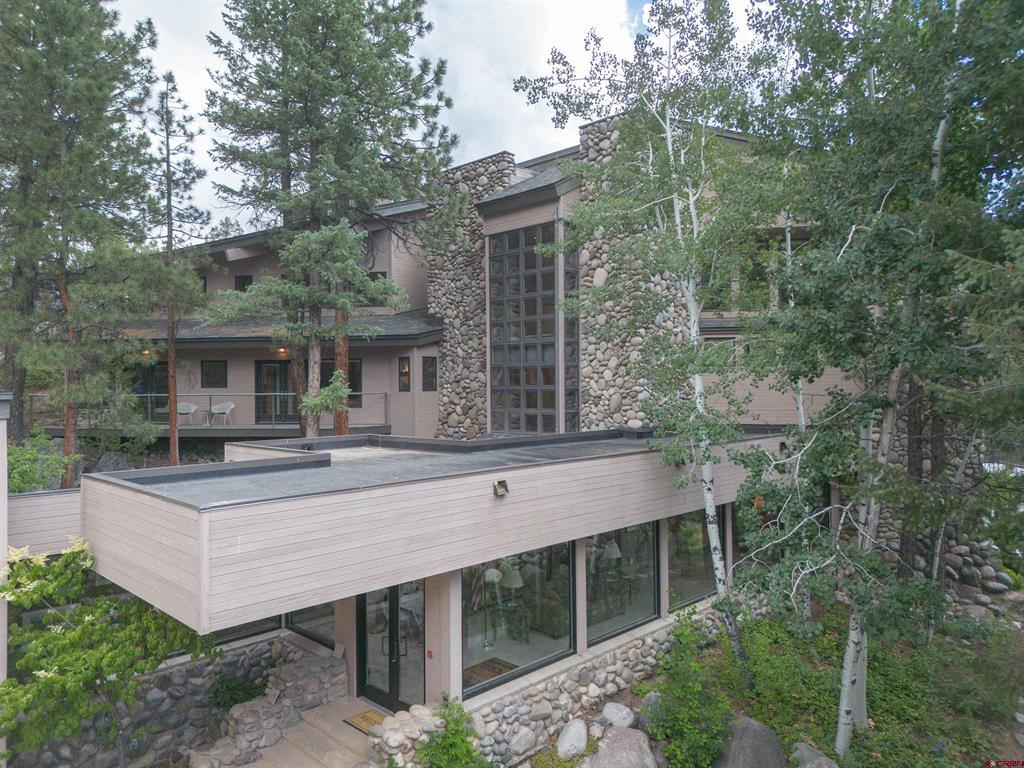
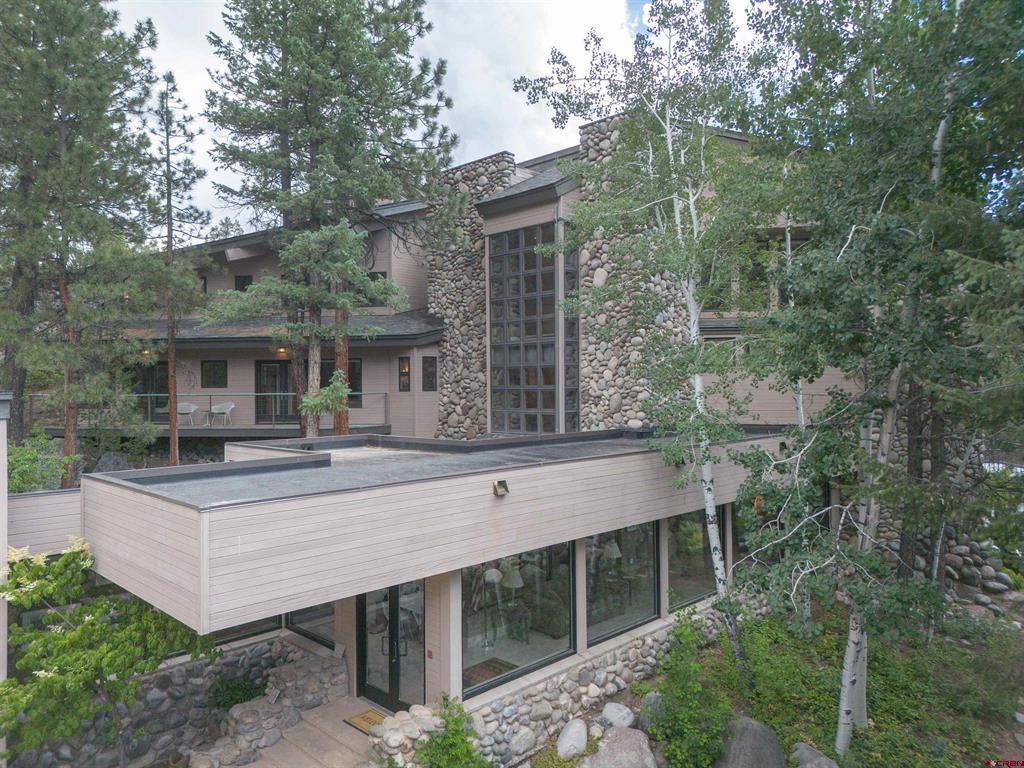
Contemporary home among trees, with rounded-stone walls and a tall grid of windows.
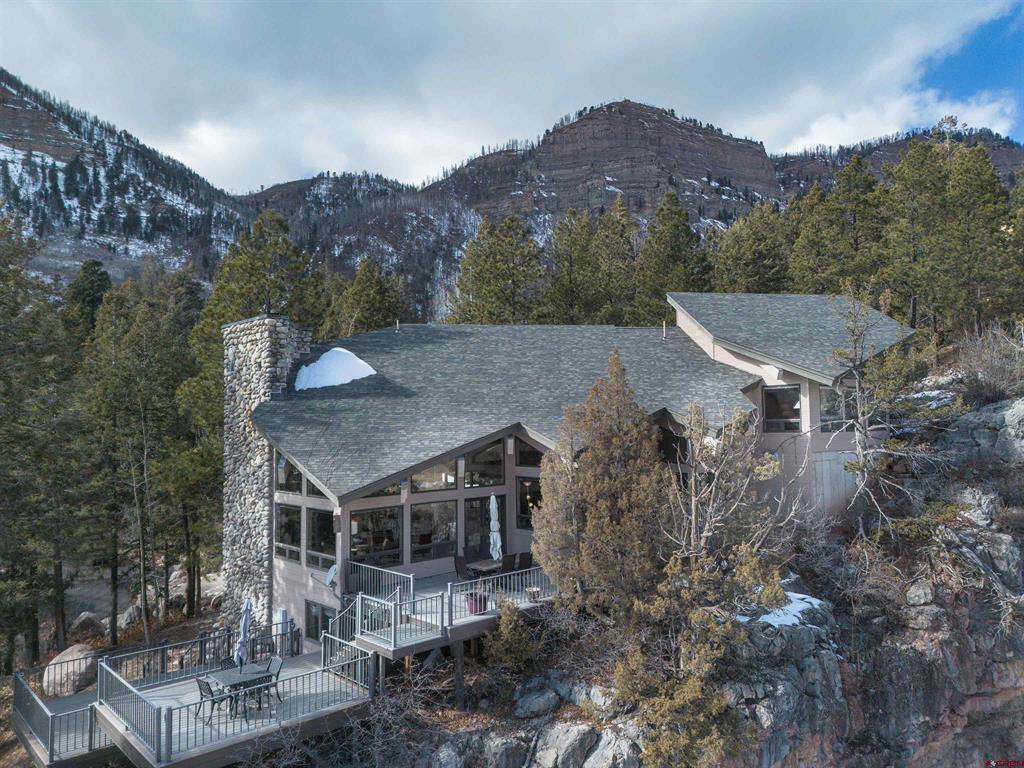
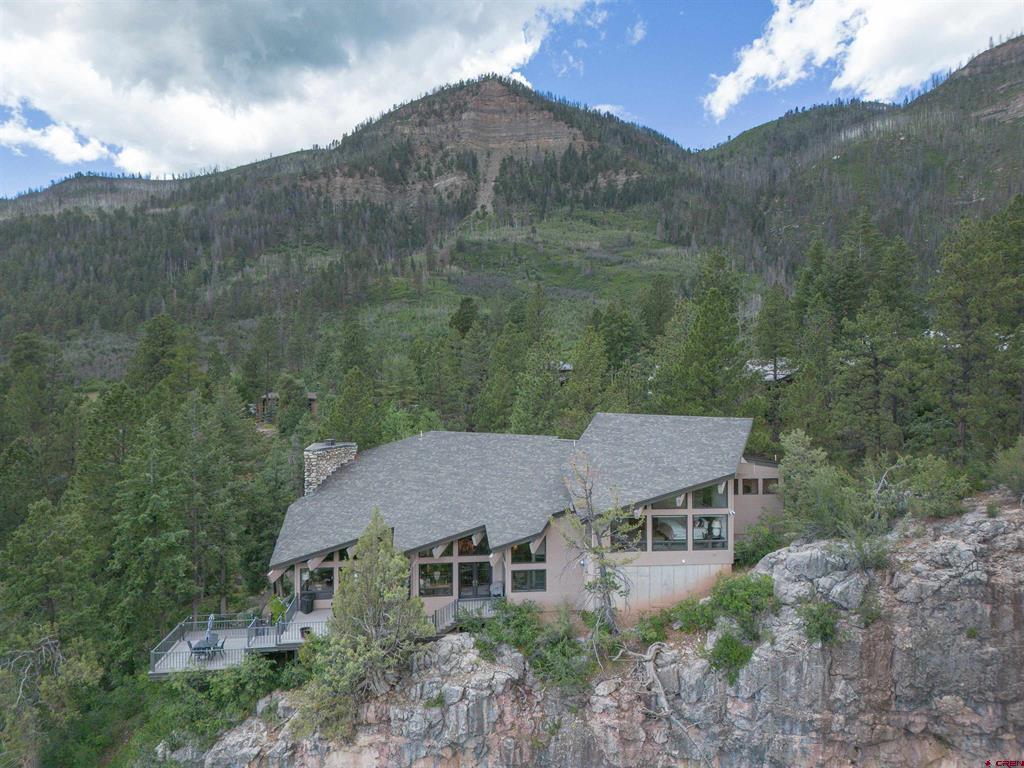
Hillside home with a broad gray roof and deck, backed by forested mountains.
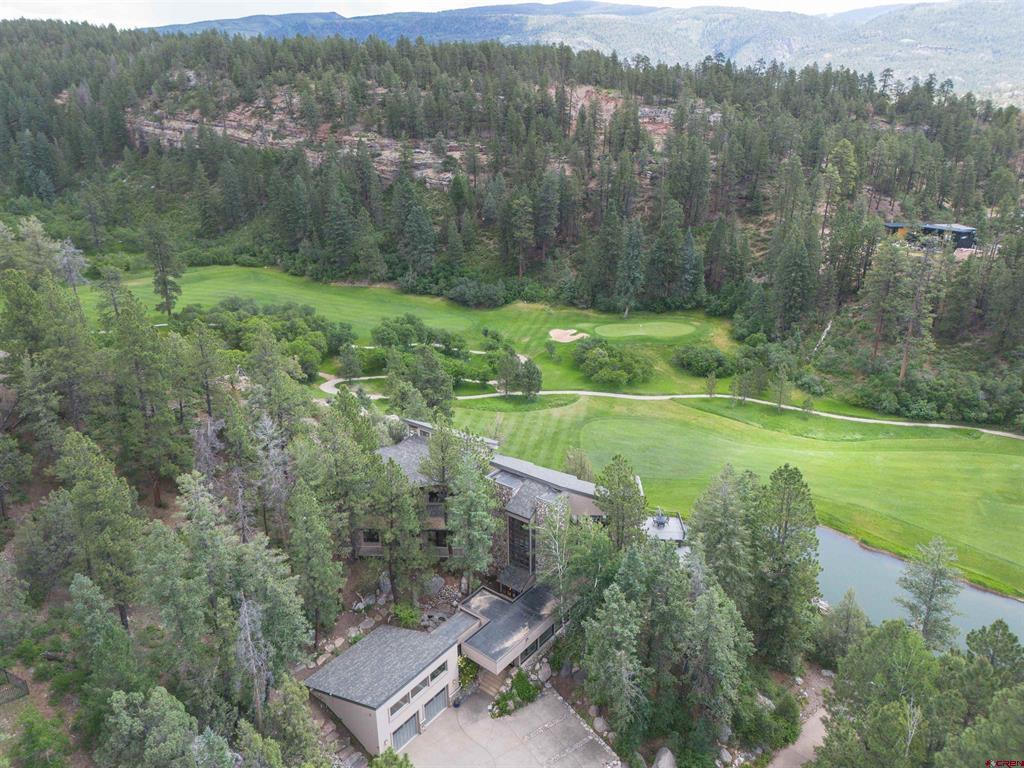
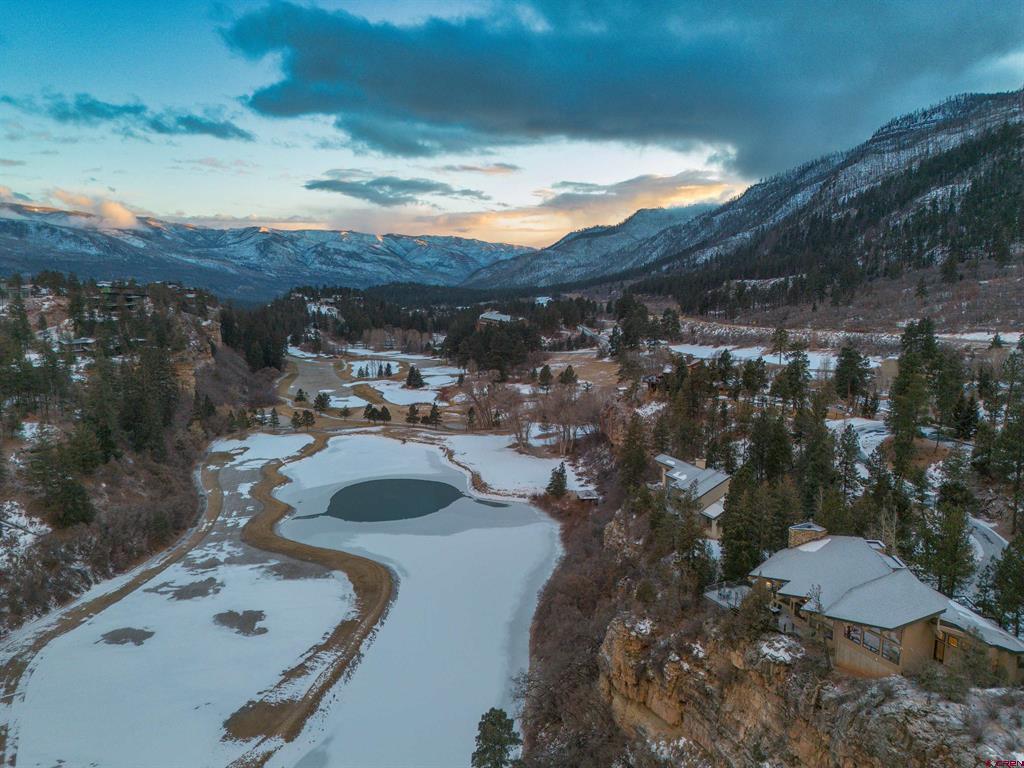
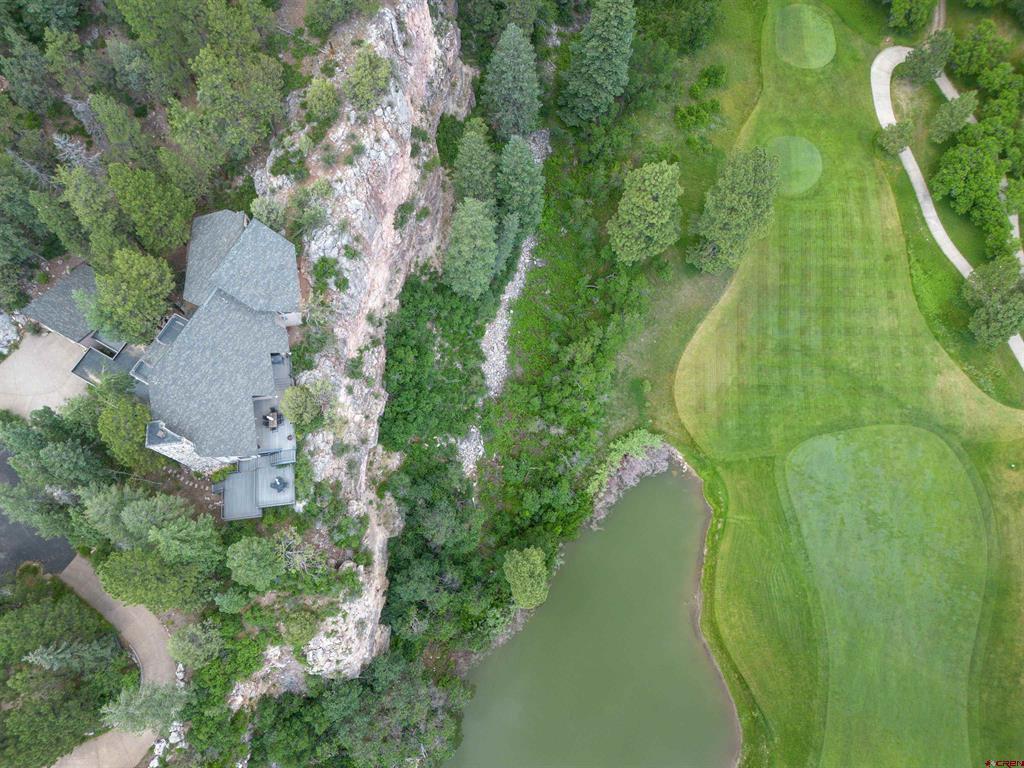
Aerial view of a golf course pond and cliffside homes beneath forested mountains.
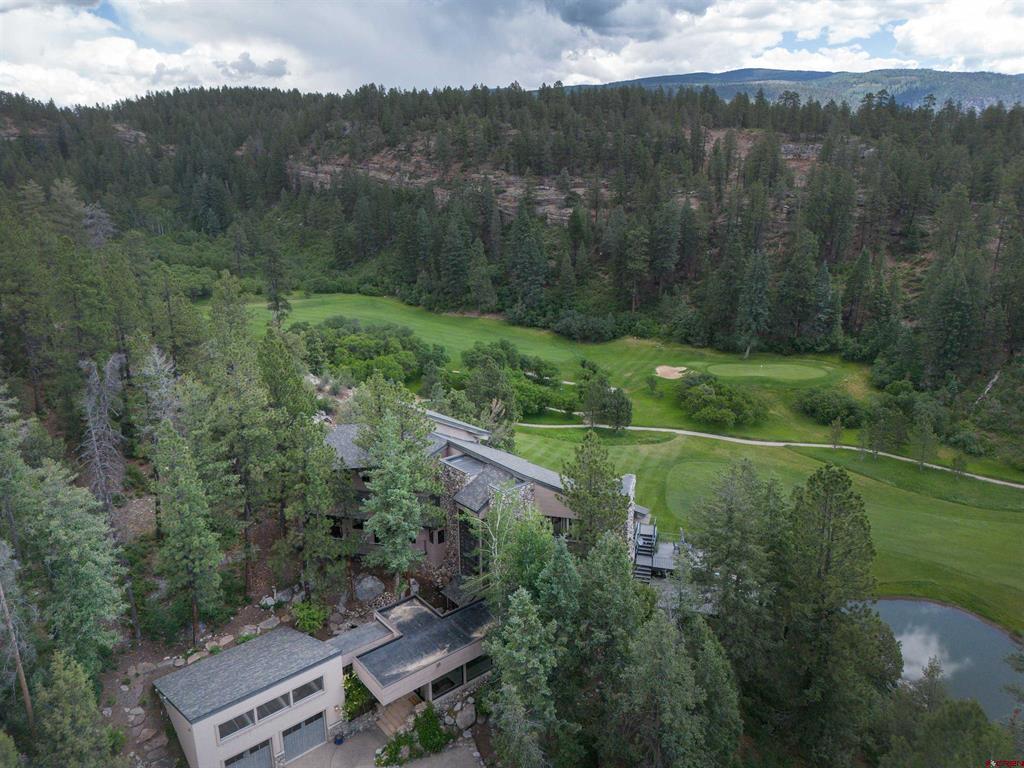
Aerial view of a wooded home beside a golf course, pond, and forested mountains.
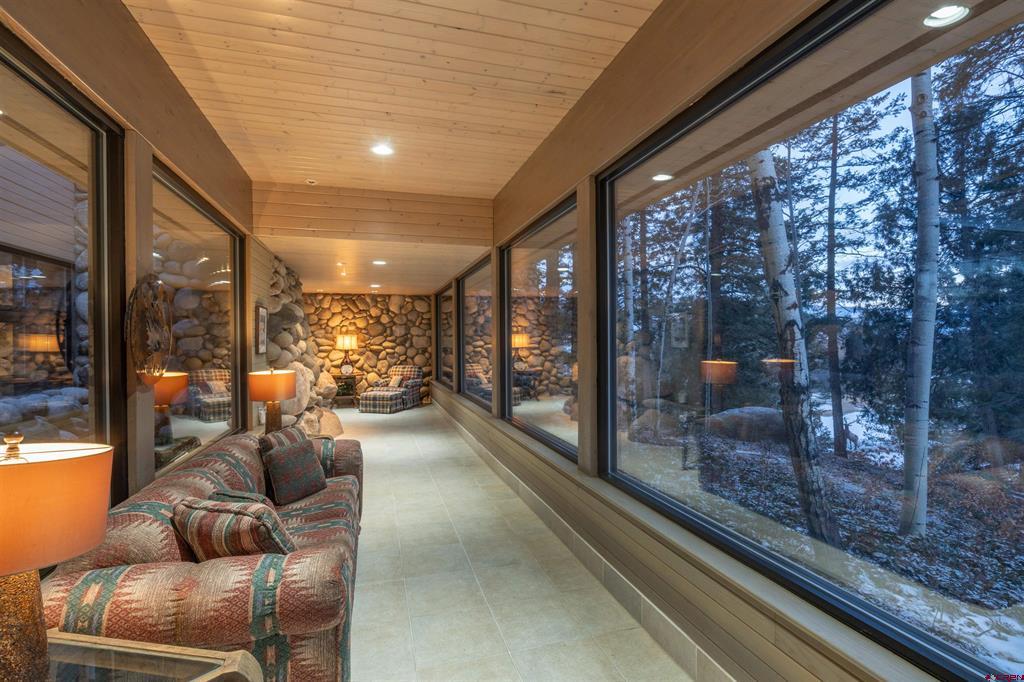
Furnished sunroom with large windows overlooking snow-dusted trees and rounded stone walls.
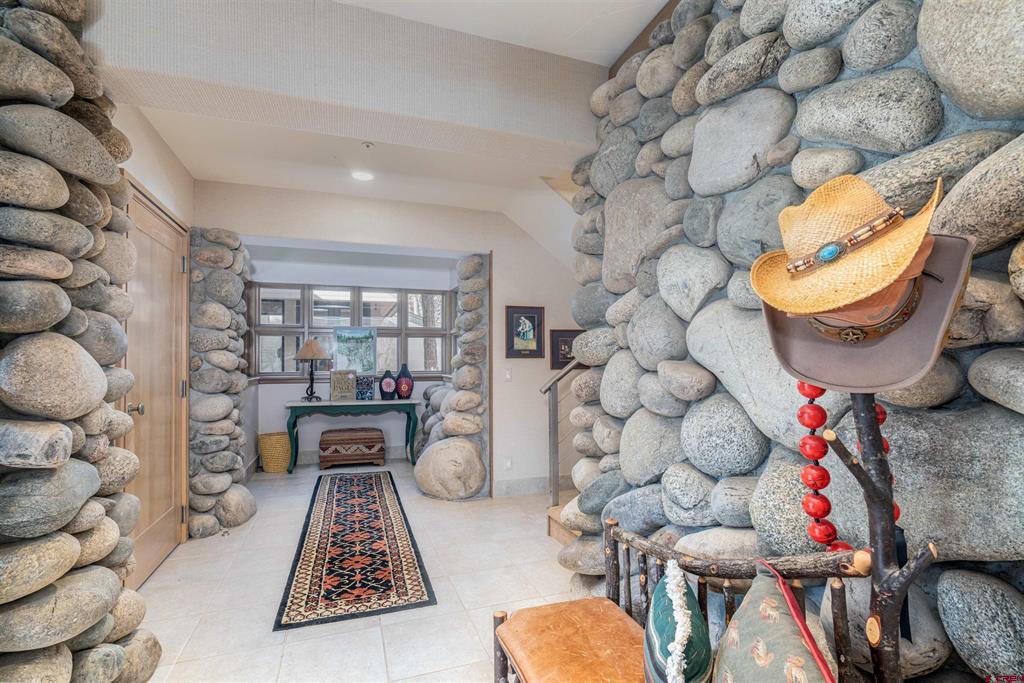
Rock-walled entry hall with a patterned runner and a cowboy hat display.
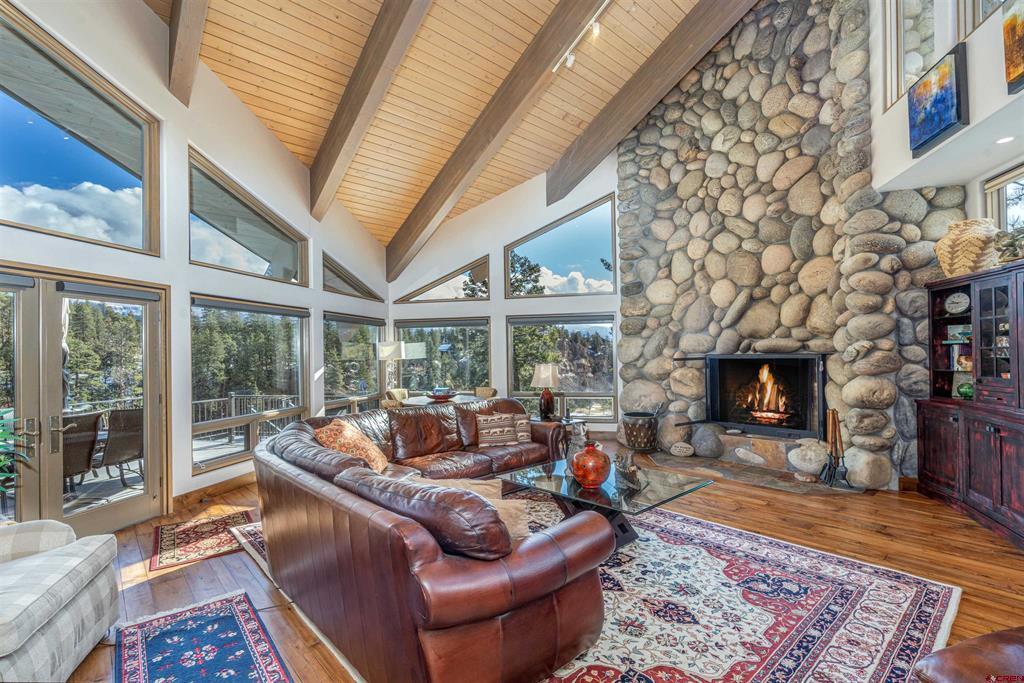
Living room with a vaulted wood ceiling, river-rock fireplace, and large windows overlooking trees.
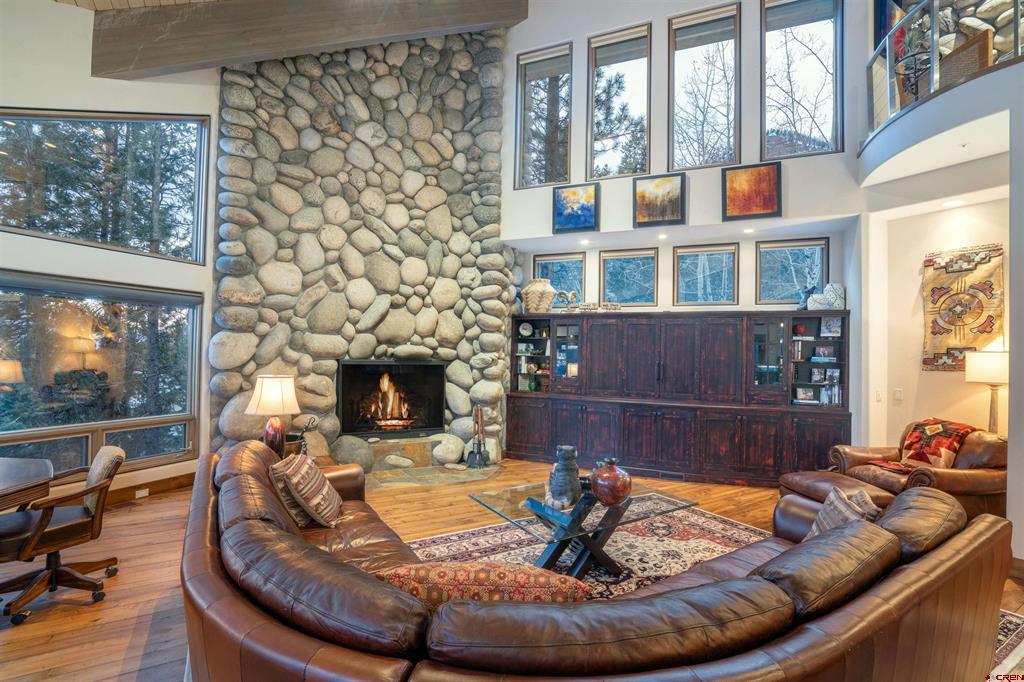
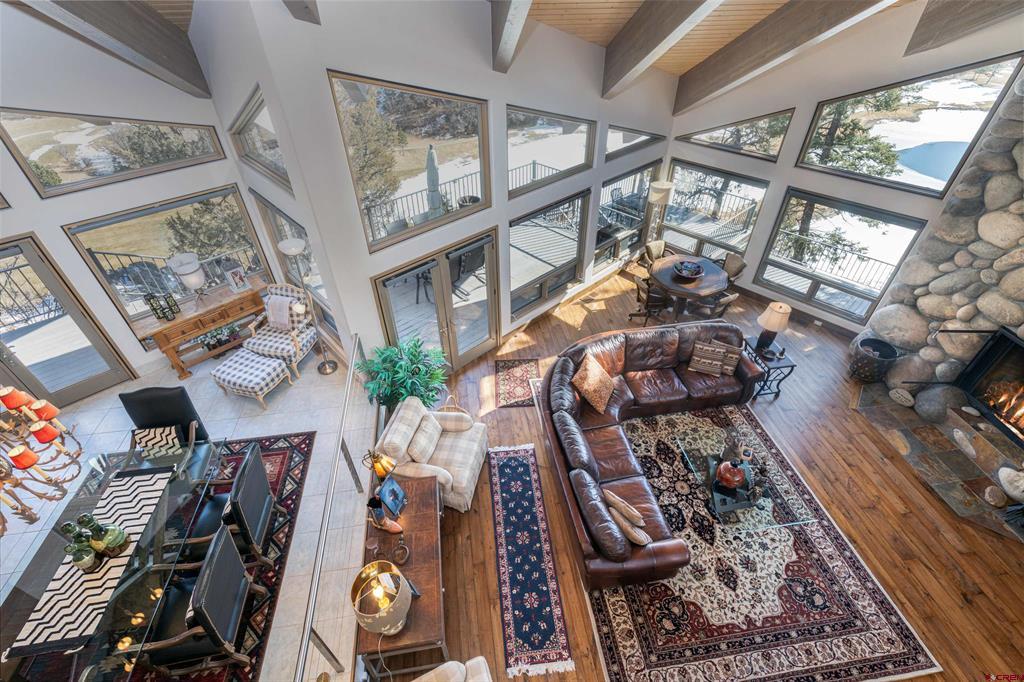
Living room with a towering river-rock fireplace, tall windows, and a curved leather sectional.
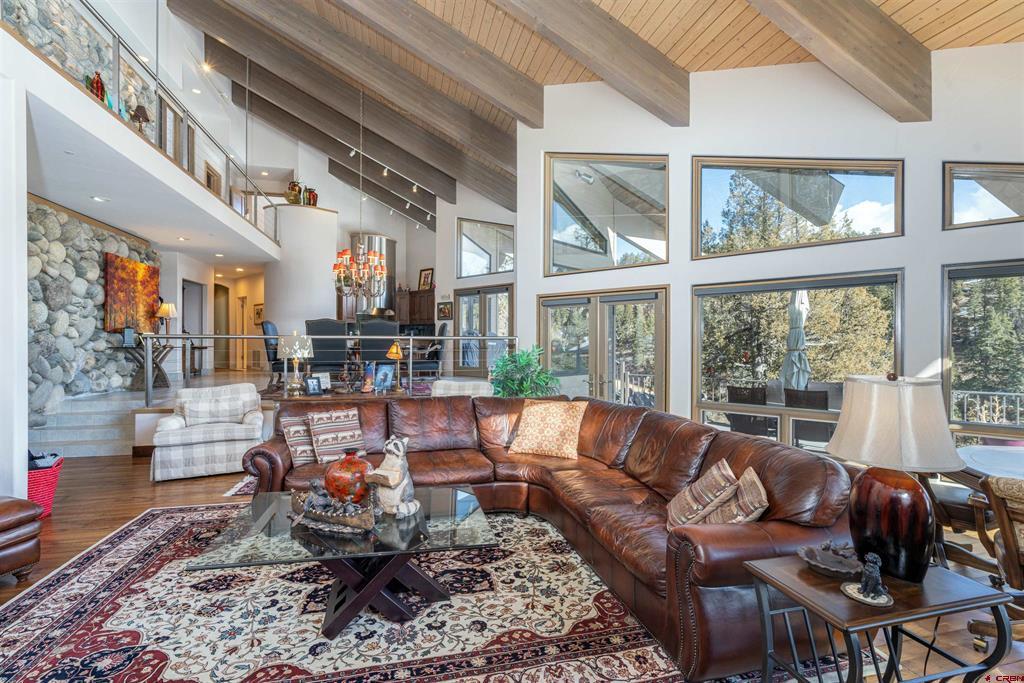
Living room with a leather sectional, stone wall, and vaulted wood ceiling.
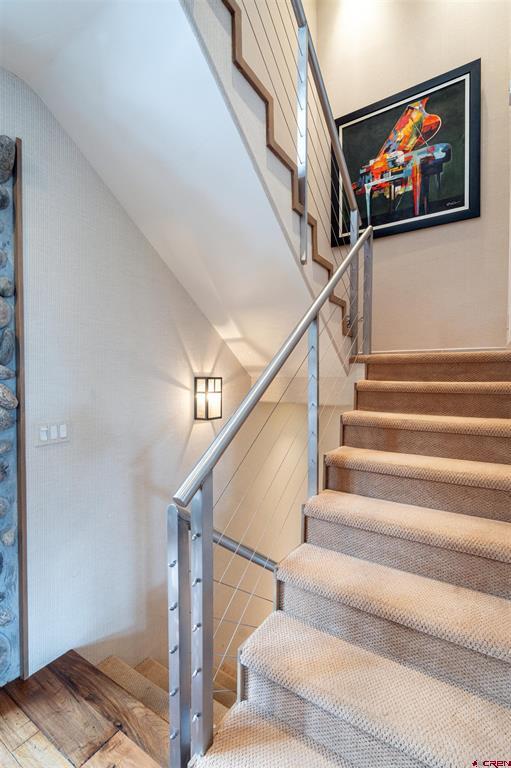
Carpeted staircase with a metal cable railing and colorful framed artwork on the wall.
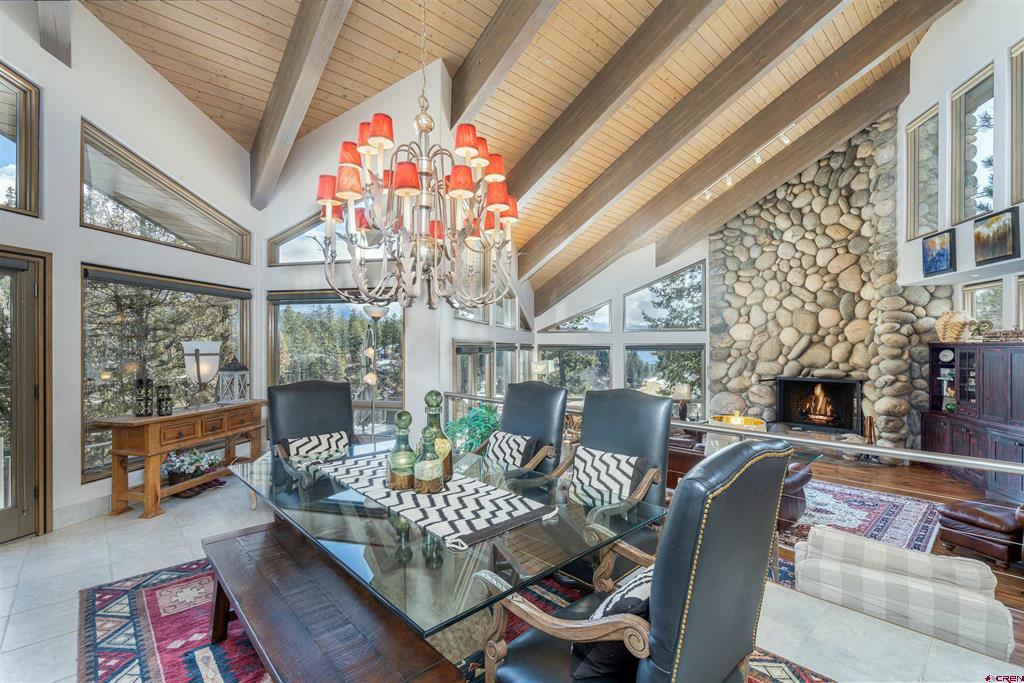
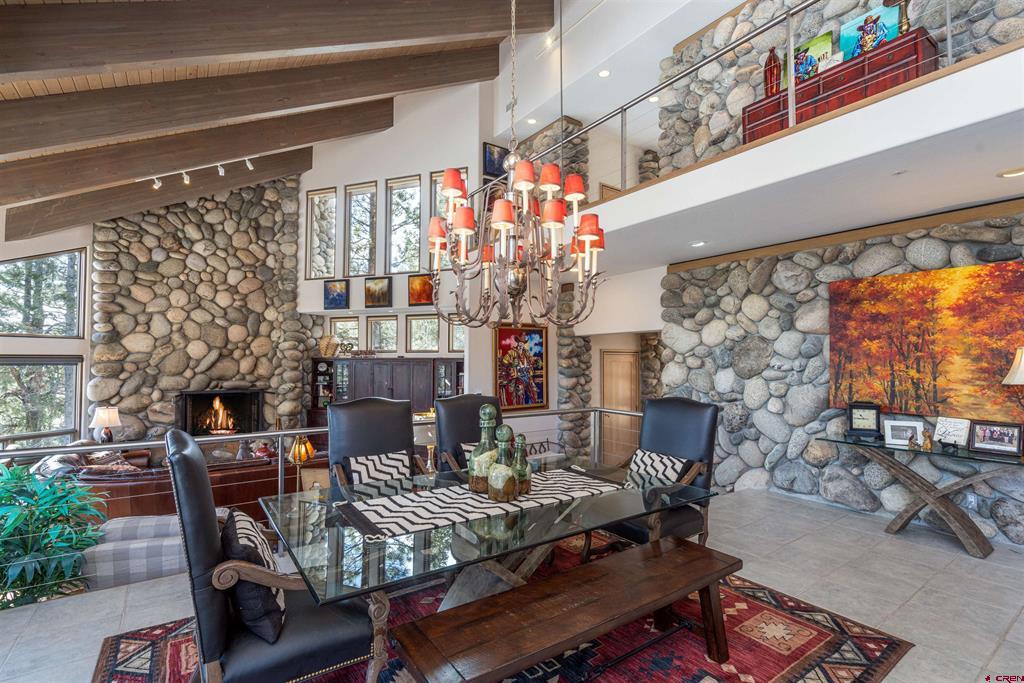
Living and dining room with vaulted wood ceiling, stone fireplace, and expansive windows.
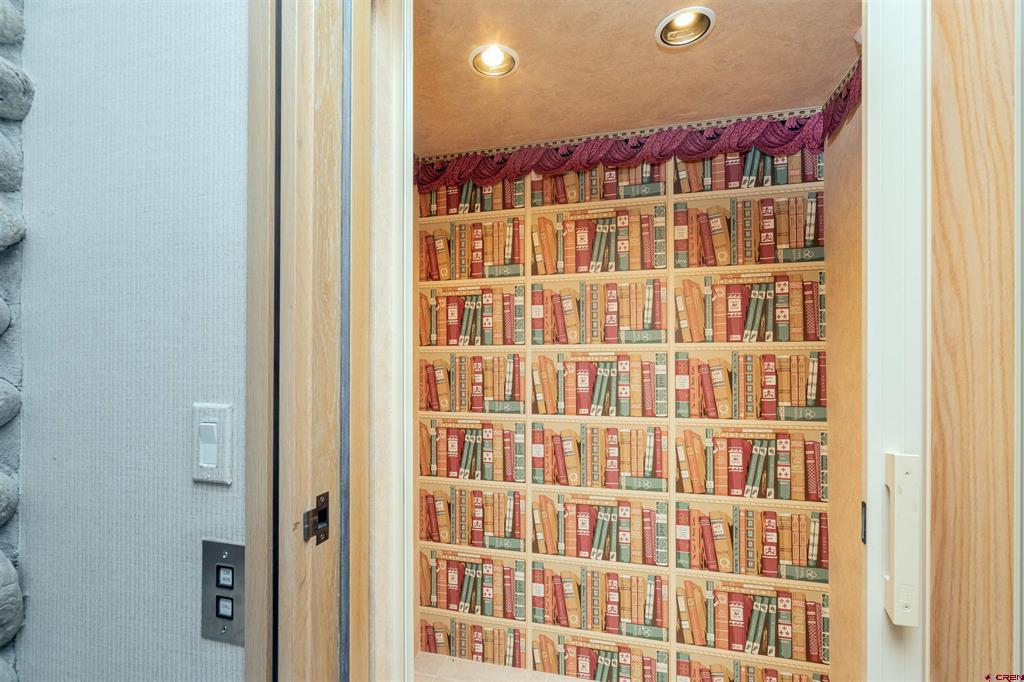
Narrow interior with book-print wallpaper, wood trim, and control buttons beside the doorway.
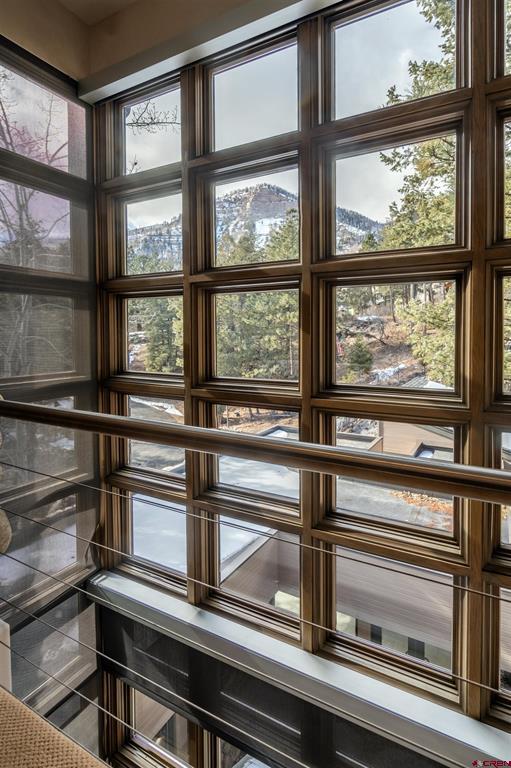
Two-story staircase lined with tall windows overlooking a snow-dusted mountain and evergreen trees.
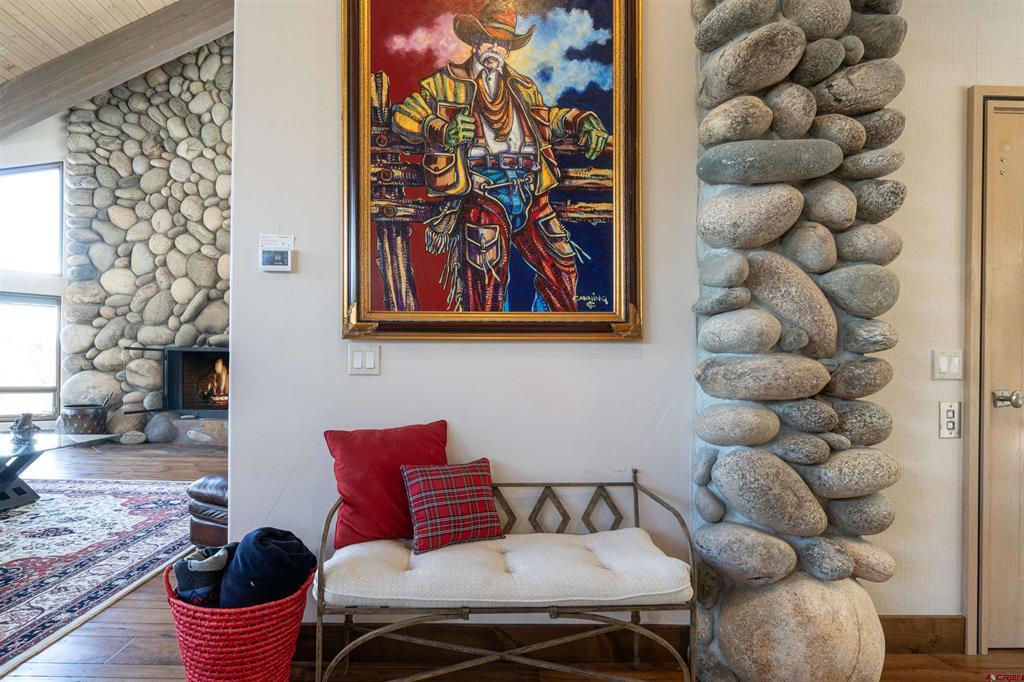
Sitting area with a cushioned bench, framed cowboy painting, and river-rock column beside a stone fireplace.
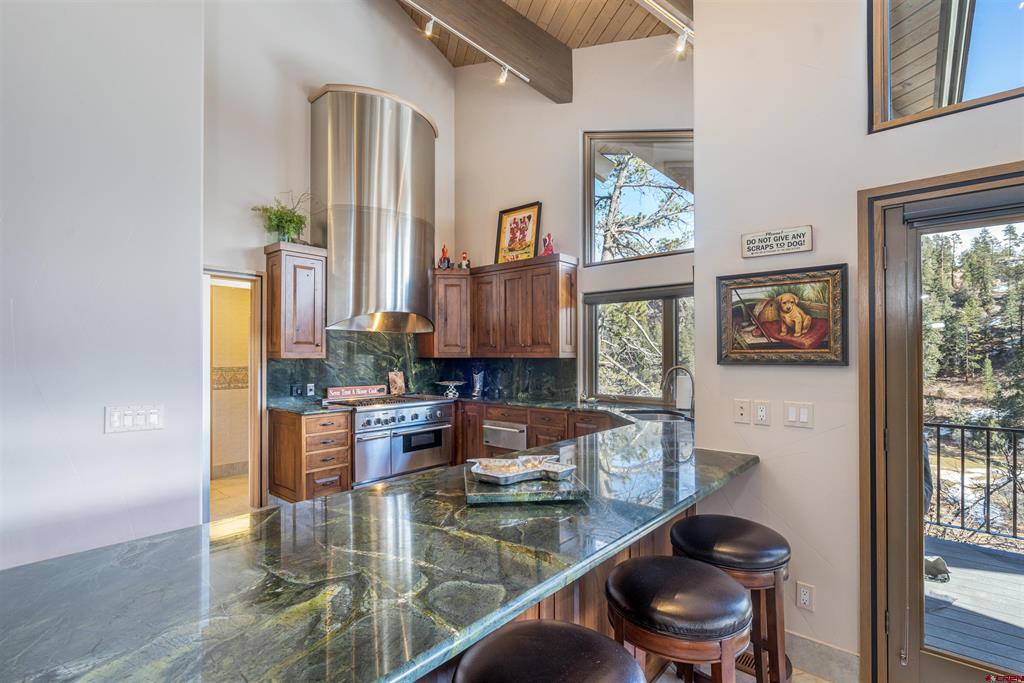
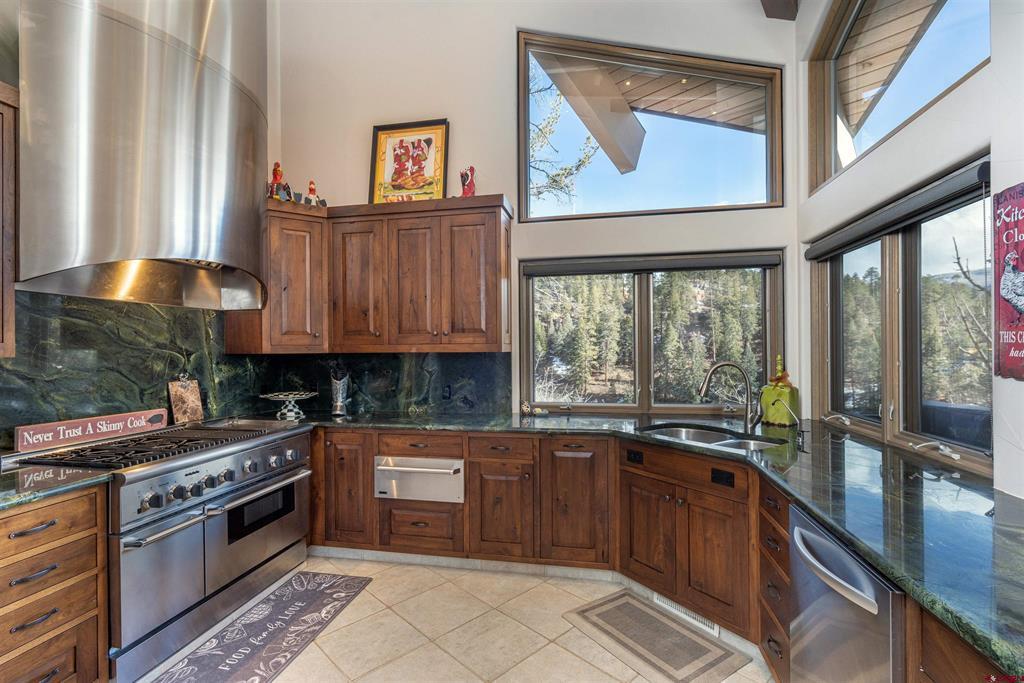
Kitchen with green stone island, dark wood cabinets, stainless range, and views of trees.
Kitchen with custom wood cabinetry, a stainless steel range, and tall windows overlooking trees.
Open-plan living and dining room with stone walls, vaulted wood ceiling, fireplace, and mezzanine.
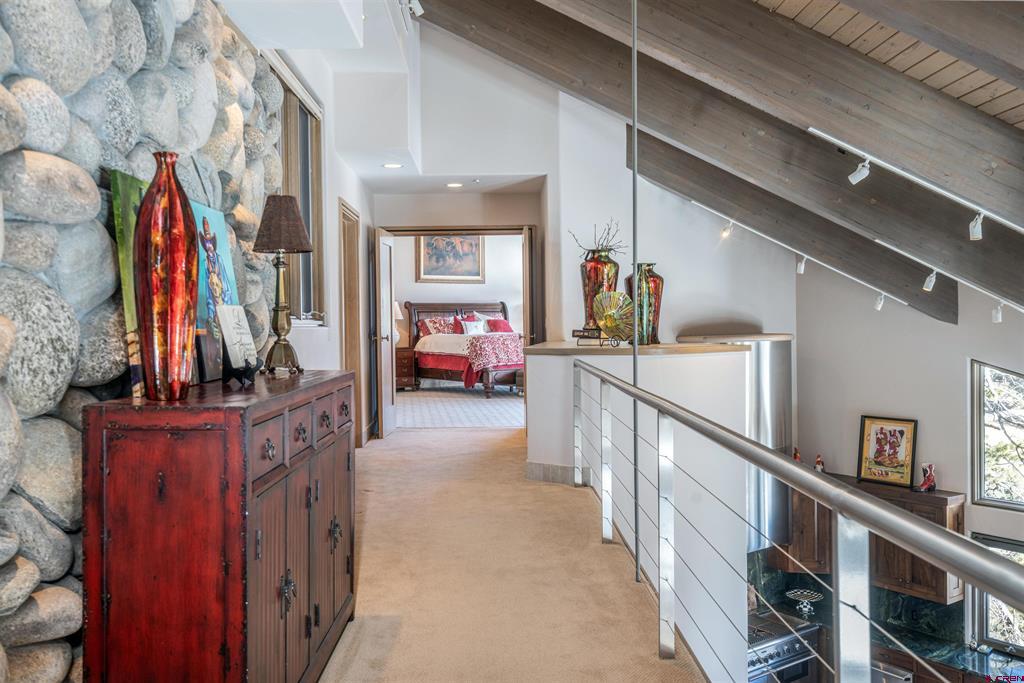
Upstairs hallway with a vaulted wood ceiling, stone wall, and bedroom beyond the open doorway.
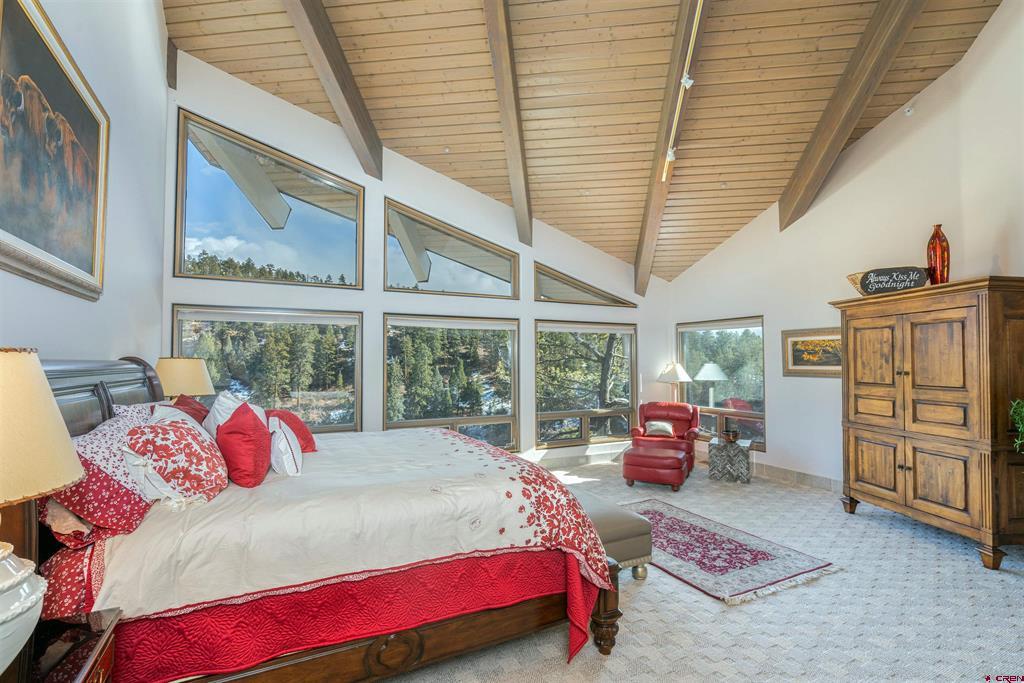
Furnished bedroom with a vaulted wood ceiling, large forest-view windows, and red-and-white bedding.
Furnished bedroom with a vaulted wood ceiling and large windows overlooking a wooded landscape.
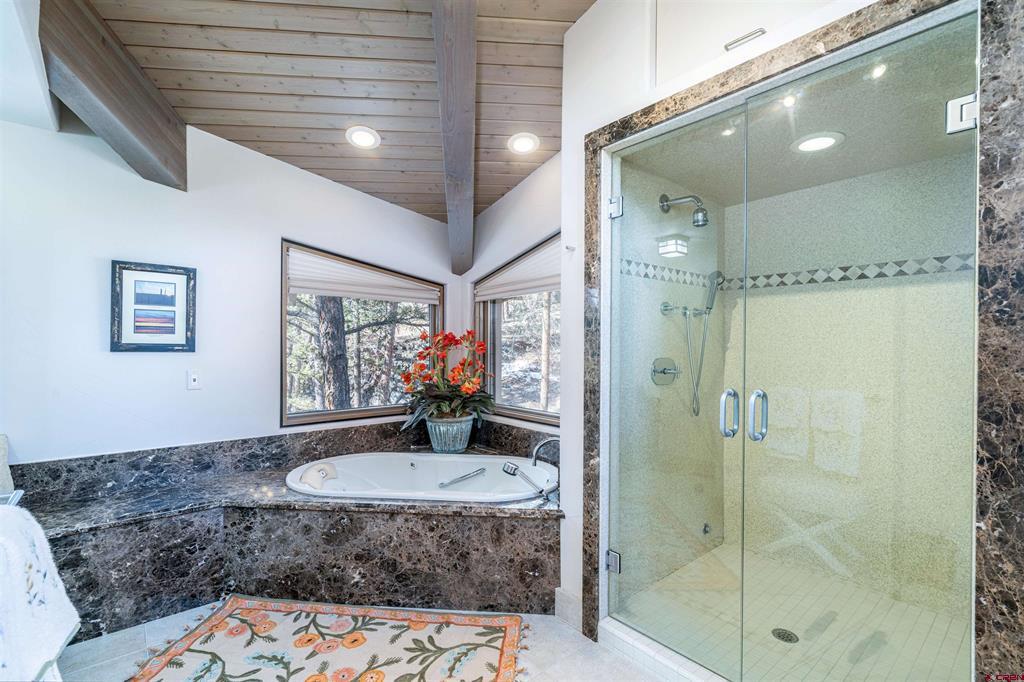
Bathroom with a corner soaking tub, glass shower, and windows overlooking trees.
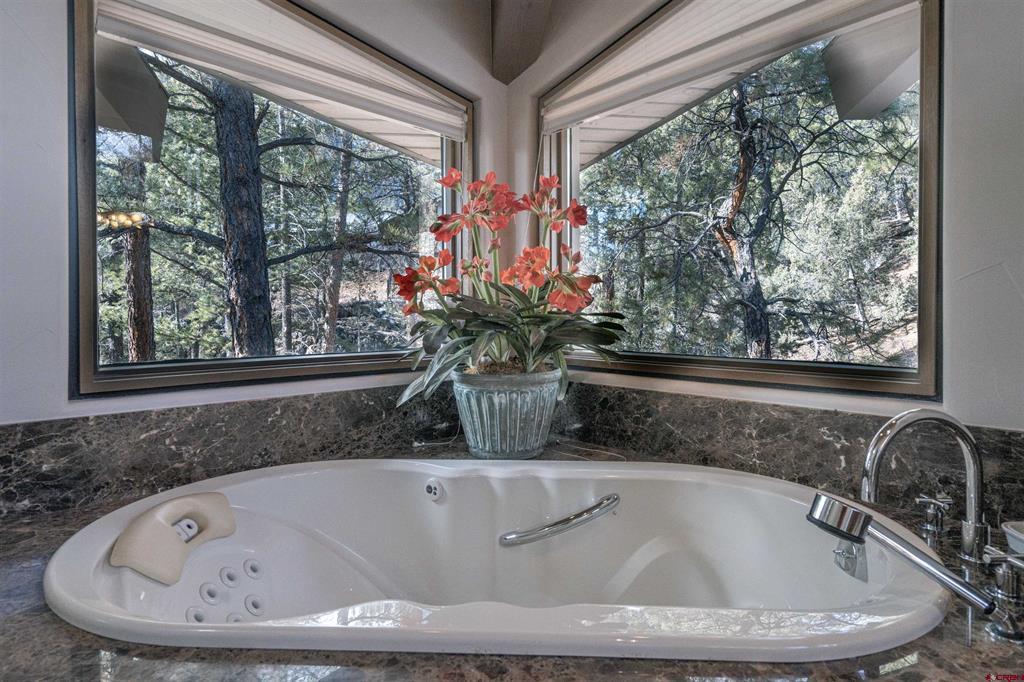
Jetted soaking tub beneath corner windows overlooking trees, with a flowering plant on the counter.
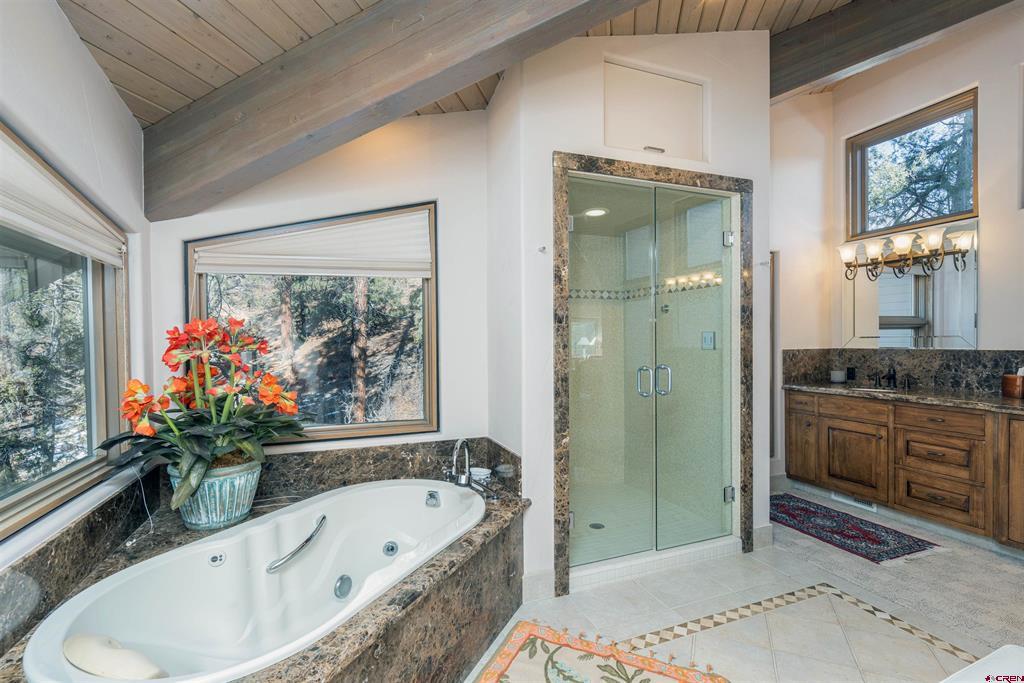
Bathroom with a jetted soaking tub, glass shower, dark stone counters, and vaulted wood ceiling.
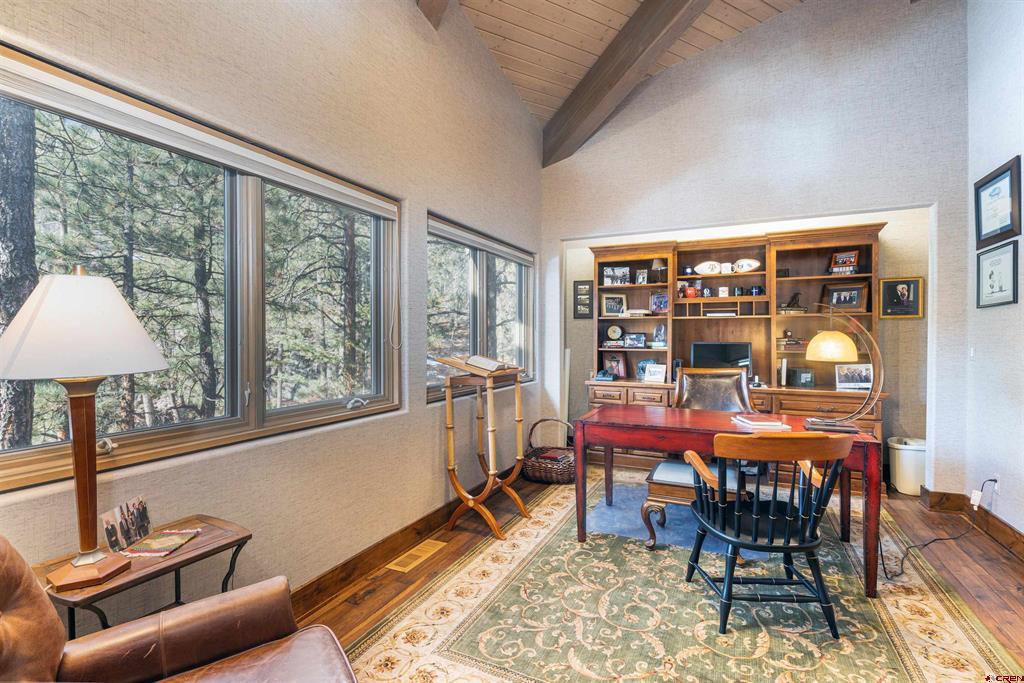
Home office with built-in wooden shelves, vaulted ceiling, and large windows overlooking trees.
Furnished great room with vaulted wood-beam ceiling, expansive windows, and stone fireplace.
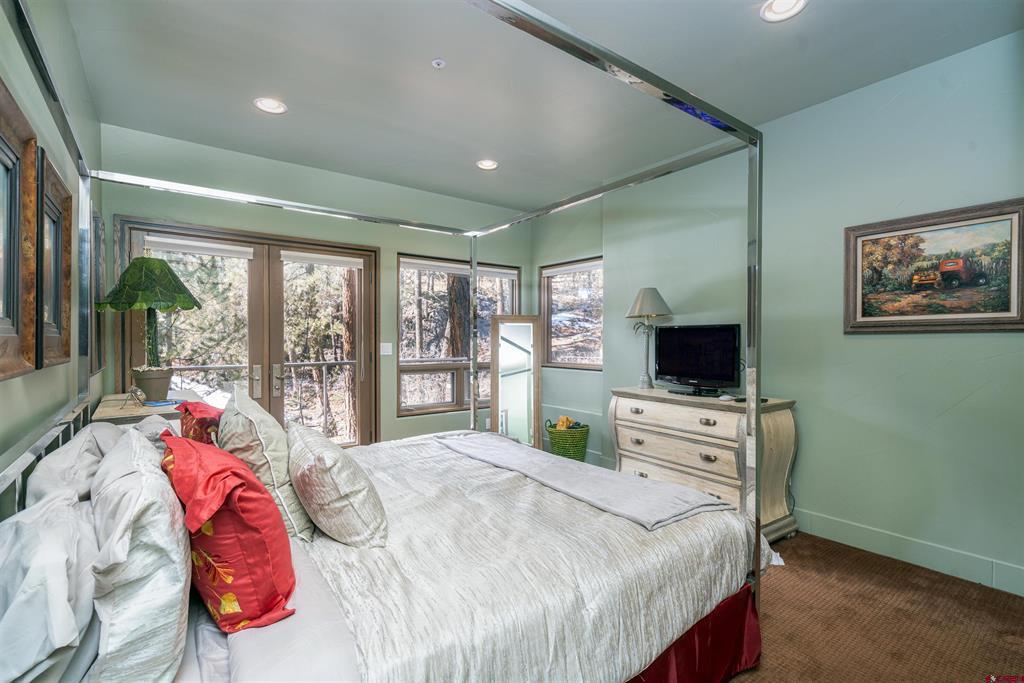
Furnished bedroom with a large bed and windows overlooking trees.
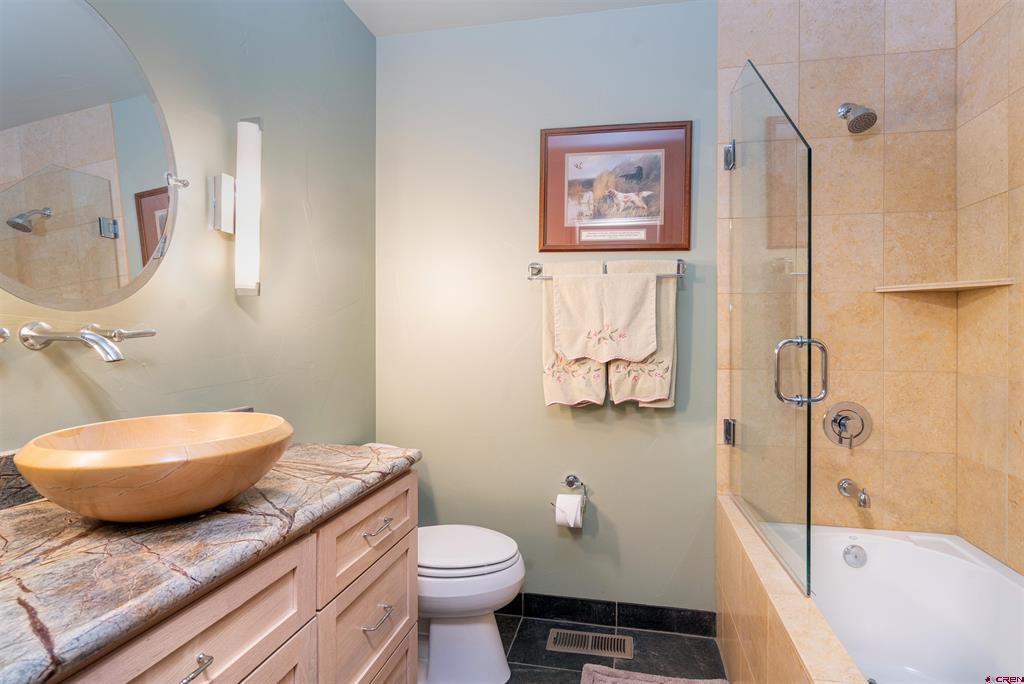
Bathroom with a vessel sink on a stone countertop and a glass-enclosed tiled bathtub.
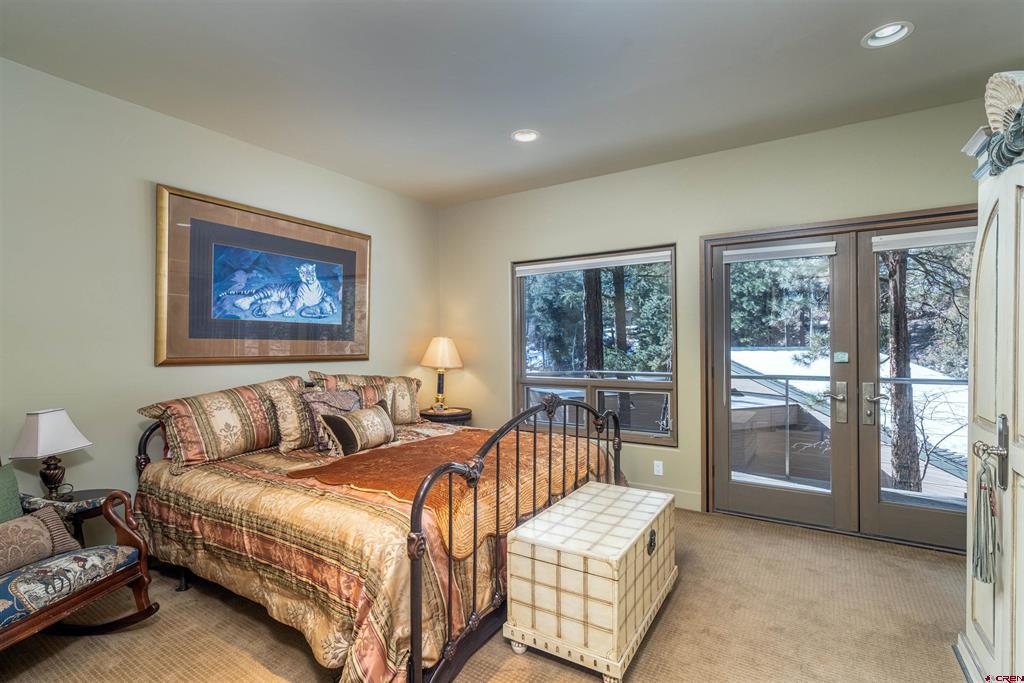
Furnished bedroom with a large bed and glass doors overlooking snowy trees.
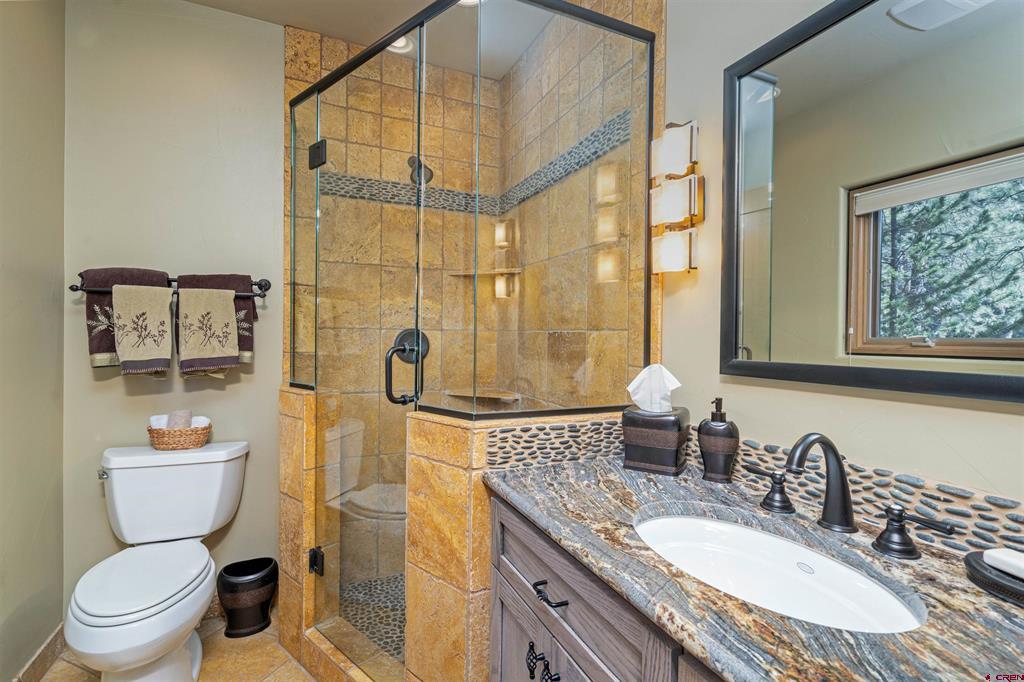
Bathroom with a glass-enclosed stone shower and granite vanity with an oval sink.
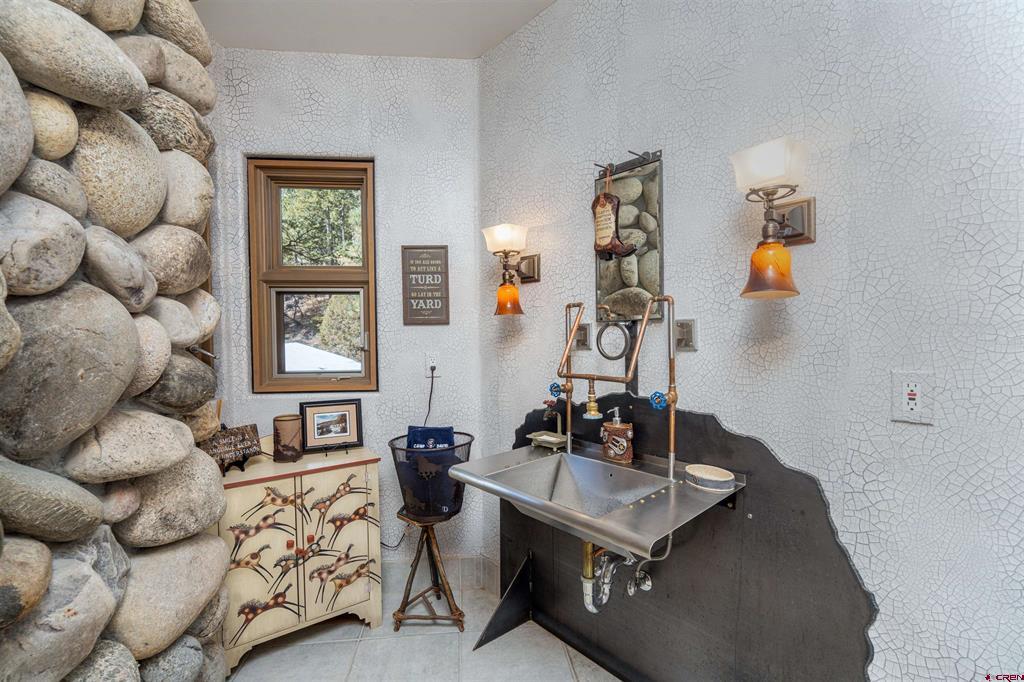
Utility room with a deep stainless-steel sink, exposed copper pipes, and a rounded-stone wall.
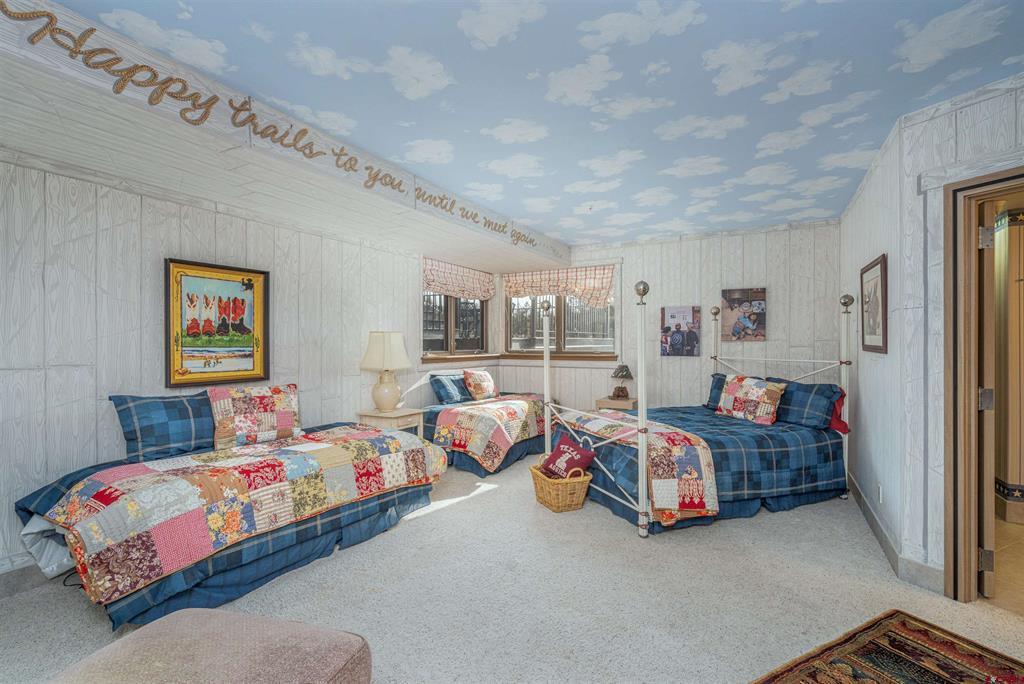
Bedroom with two patchwork-covered beds beneath a ceiling painted with clouds.
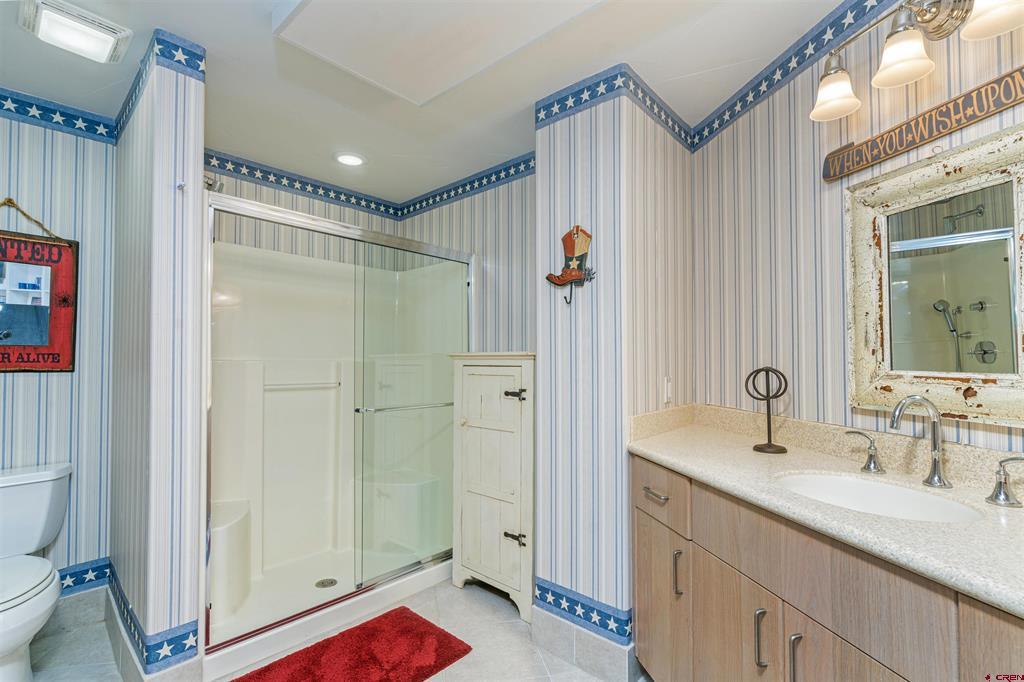
Bathroom with glass shower, wood-tone vanity, and blue striped wallpaper trimmed with stars.
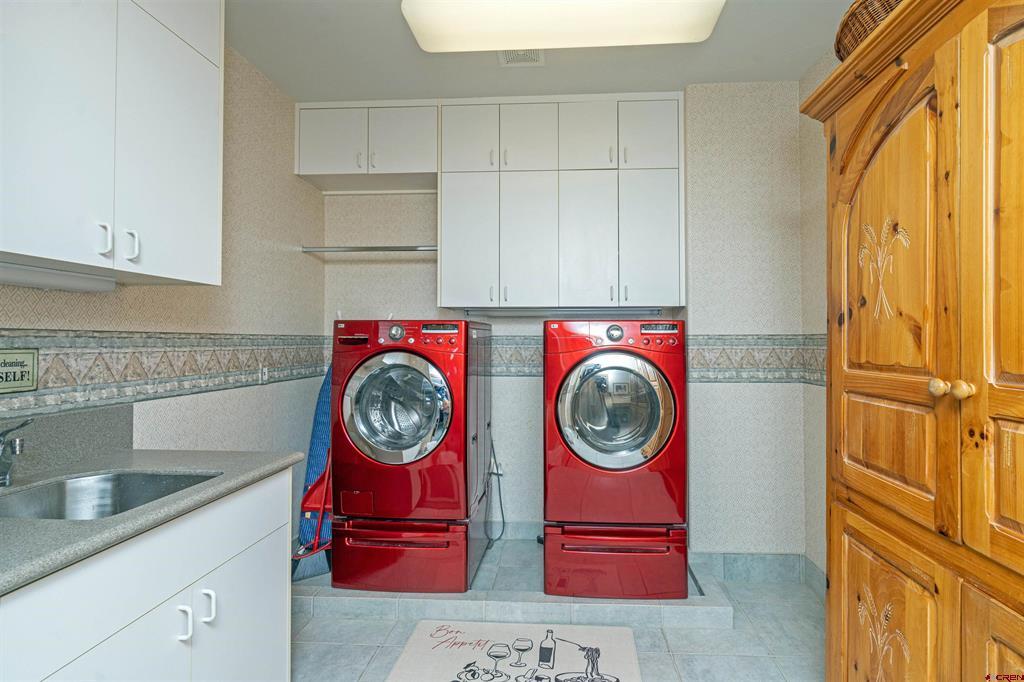
Laundry room with red front-loading washer and dryer, white cabinets, and a utility sink.
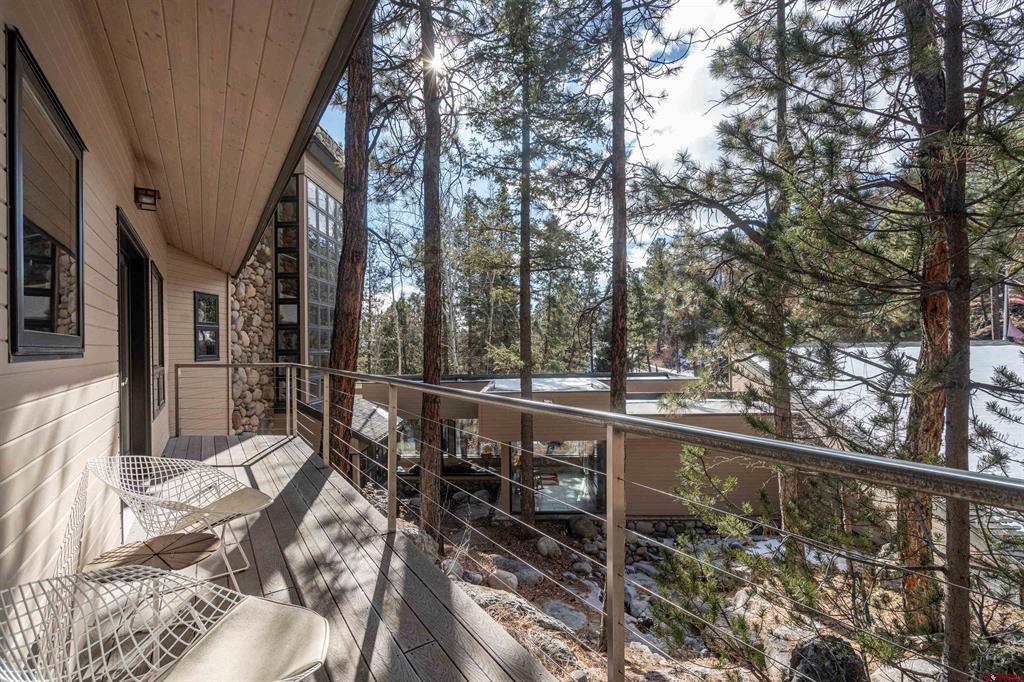
Wooden deck with wire chairs and cable railing overlooking a snowy pine forest.
Wooden deck with outdoor dining furniture overlooking pine-covered hills and snow-dusted mountains.
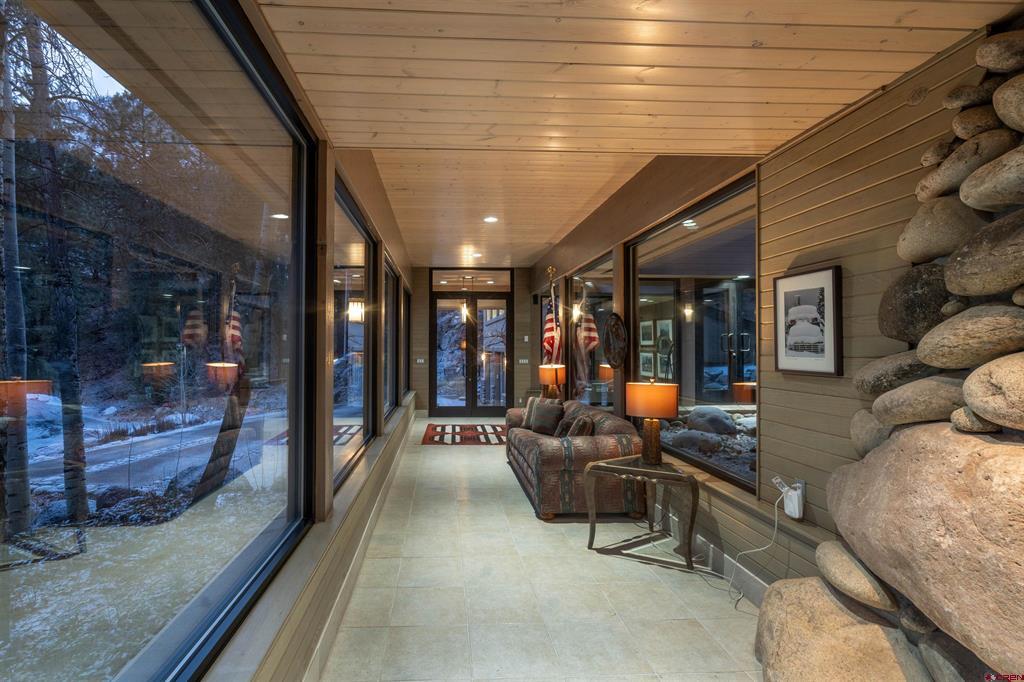
Furnished sunroom with floor-to-ceiling windows, tile flooring, and a rounded-stone wall.
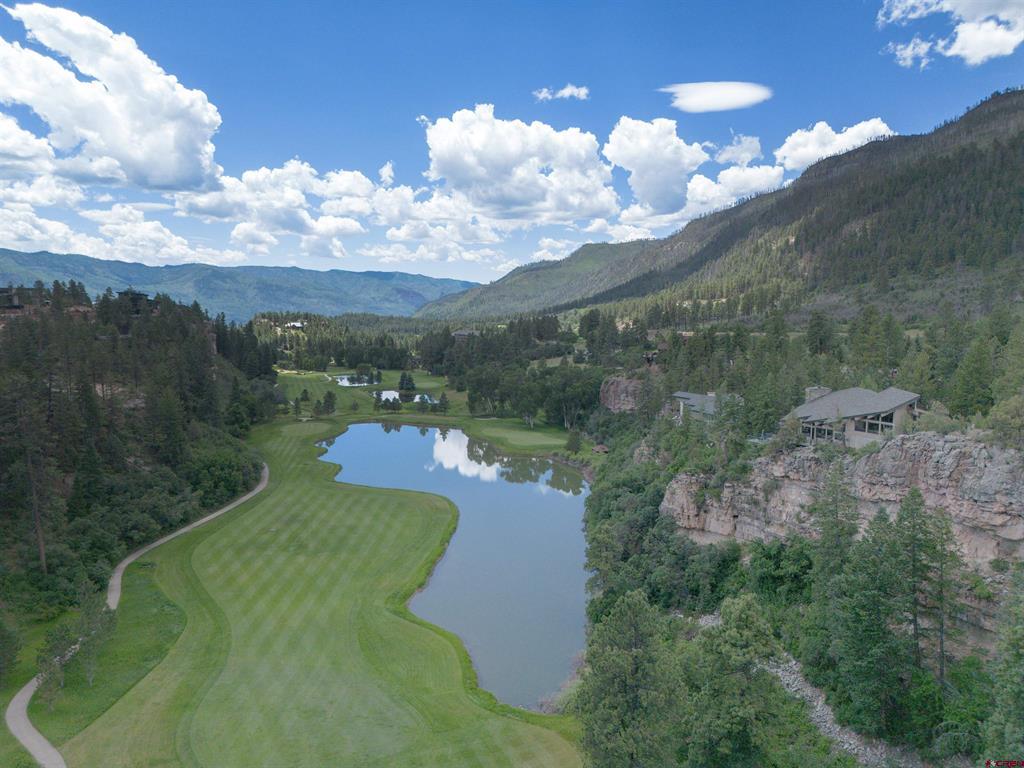
A golf course curves around a pond below a rocky, tree-covered bluff.
Aerial view of a golf course pond and homes among wooded mountain slopes.
Aerial view of a home beside a rocky cliff, pond, and golf course.
Aerial view of a wooded home beside a golf green, pond, and forested hills.
Multi-level home with a rounded-stone facade and tall grid windows among trees.
Mountain home with a stone chimney and tiered decks overlooking a rocky slope.
Snow-covered valley with a frozen pond and homes beneath surrounding mountain ridges.
VIEW PHOTOS
Listed by Eric Roark with The Wells Group of Durango, LLC 214-725-7893
$4,100,000

163 Peregrine Drive

4 Beds 5 Baths 5,439 Sq.Ft. 1.23 Acres

Description

Exclusive Luxury Living in the gated community of The Estates of Tamarron. Perched atop one of the most coveted lots in the prestigious Estates of Tamarron, Durango, Colorado, this three-story estate is a rare masterpiece that perfectly blends timeless elegance with modern sophistication. With panoramic views of the majestic mountains and the Valley Golf Course below, this home offers not just a residence, but a lifestyle defined by luxury and unparalleled natural beauty. Spanning 5,439 square feet, the home features 4 bedrooms and 5 bathrooms, each thoughtfully designed with the finest materials and meticulous attention to detail. Enhanced by Animas River Stone, the design exudes natural elegance and timeless appeal. The main level (second story) is an entertainer's dream. you're greeted by custom walnut wood floors that flow seamlessly throughout the space, setting the tone for the entire home. The great room, dining room, and kitchen all flow effortlessly together under 40-foot ceilings, with expansive floor-to-ceiling windows that bathe the space in natural light and showcase the sweeping mountain and golf course views. This open-concept space is perfect for both intimate family gatherings and large social events, offering a seamless connection between the interior and the stunning natural surroundings. A chef-inspired kitchen boasts granite countertops, top-of-the-line Subzero freezer and refrigerator, and a full suite of Thermador appliances, including a double oven, warmer oven, and range top. A spacious chef's pantry ensures you have everything you need for both everyday cooking and grand entertaining. Step outside and enjoy endless outdoor entertainment from the expansive Trex deck, where you can take in the majestic views and spend evenings watching the sunset over the mountains. Whether hosting guests or simply relaxing in the serenity of nature, this deck offers the perfect space to embrace all the beauty and tranquility of your surroundings. The third level is dedicated entirely to the luxurious primary suite, offering a private retreat that takes full advantage of the views. With high ceilings, a walk-in closet, and an opulent en-suite bathroom that features a jetted tub, walk-in shower, double vanity sink, and an oversized walk-in closet, this space is truly a sanctuary. In addition to the interior's exceptional design, the home offers practical luxury with a heated two-car garage and heated driveway, ensuring year-round comfort regardless of the season. Step outside to enjoy four seasons of outdoor recreation, with access to golf, tennis, pickleball, swimming, and a fitness center right at your doorstep. Purgatory Ski Resort is just 8 miles away, offering world-class skiing in winter months. Residents also enjoy exclusive access to the Tamarron and Glacier Club, with premium amenities and a lifestyle that is second to none. This home is more than just a place to live--it's a statement of refinement, comfort, and luxury. In one of Colorado's most sought-after locations, this estate offers the ultimate in sophisticated mountain living. Experience the pinnacle of luxury living in the Estates of Tamarron--where every detail is designed with the highest standard of excellence .
Share Property

Location

163 Peregrine Drive, Durango, CO 81301

Status

For Sale
Eric Roark

Eric Roark

TITLE

Associate Broker

Property Amenities

Interior
Laundry room Washer Hookup
Fireplace Family Room, Living Room
Appliances Dryer, Dishwasher, Exhaust Fan, Freezer, Disposal, Microwave, Oven, Range, Refrigerator, Washer
Flooring Hardwood, Partially Carpeted
Total Bedrooms: 4
Three-Quarter Bathrooms: 1
Full Bathrooms: 3
Other Interior Features Breakfast Bar, Separate/Formal Dining Room, Eat-in Kitchen, Elevator, Granite Counters, Jetted Tub, Kitchen Island, Kitchen/Dining Combo, Pantry, Upper Level Primary, Vaulted Ceiling(s), Walk-In Closet(s)
Area & Lot
Total area 5,439 Sq.Ft.
Lot Area 1.23 Acres
Living area 5,439 Sq.Ft.
MLS® ID 820585
Year Built 1997
High School Durango 9-12
Middle School Miller 6-8
Elementary School Animas Valley K-5
Water Frontage Pond
View Description Mountain(s),Valley,Water
Architecture Styles Contemporary
Type Residential
Status For Sale
Exterior
Stories 3
Pool Community
Air conditioning Central Air
Heat type Baseboard, Electric, Forced Air, Hot Water, Natural Gas, Radiant Floor
Water Source Public
Garage Space 2.0
Security Features Fire Sprinkler System, Gated Community
Sewer Public Sewer
Other Exterior Features Deck, Sprinkler/Irrigation
Parking Attached, Garage, Garage Door Opener, Heated Garage
Lot Features Cul-De-Sac, On Golf Course
Roof Composition, Metal
Utilities Cellular Phone Reception, Electricity Available, Natural Gas Available, High Speed Internet Available
Finance
Sales Price $4,100,000
Hillside home with a broad gray roof and deck, backed by forested mountains.

360 Virtual Tour

Take a tour of this property
Hillside home with a broad gray roof and deck, backed by forested mountains.

Schedule a Showing

I would love to show you this beautiful property. Please select your preferred date and time below. I will be in touch shortly to confirm your appointment.

Schedule a Showing

I would love to show you this beautiful property. Please select your preferred date and time below. I will be in touch shortly to confirm your appointment.

Thank you for your interest in 163 Peregrine Drive, Durango, CO 81301. We are reviewing your request and will be in touch shortly!

Mortgage Calculator

Estimate your monthly mortgage payment, including the principal and interest, property taxes, and HOA. Adjust the values to generate a more accurate rate.

All estimates are provided for informational purposes only. Actual amounts may vary.
$0,000 Your Payment 20 15 65
$0,000 Your Payment

Work With Eric

With Eric strategic partnerships, he can provide service with Commercial, Ranch, Residential or Resort. Let him know how he can provide service to you. Durango is truly the end of the Rainbow.

Follow Me on Instagram