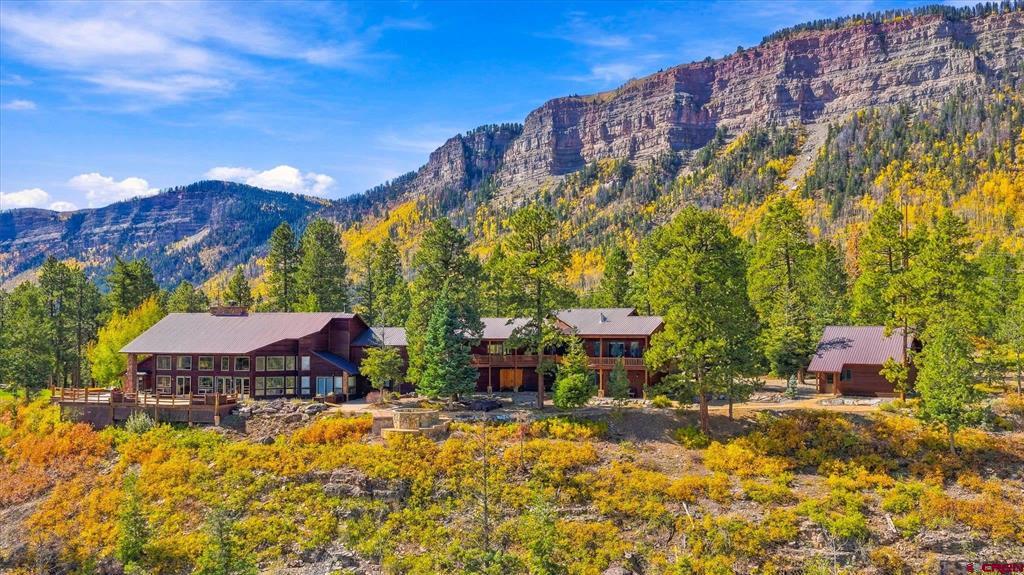
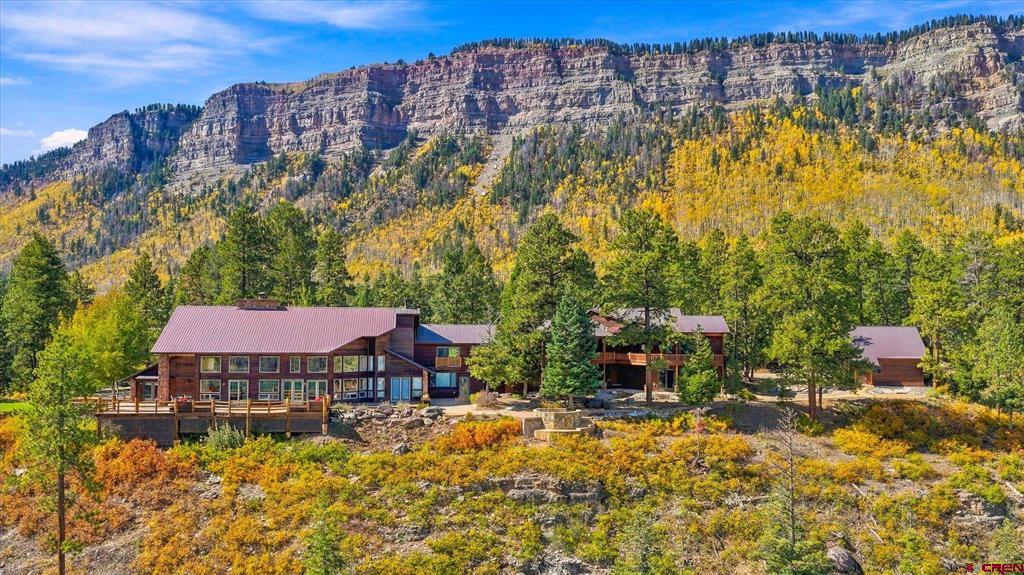
Mountain lodge with broad decks beneath forested cliffs in autumn.
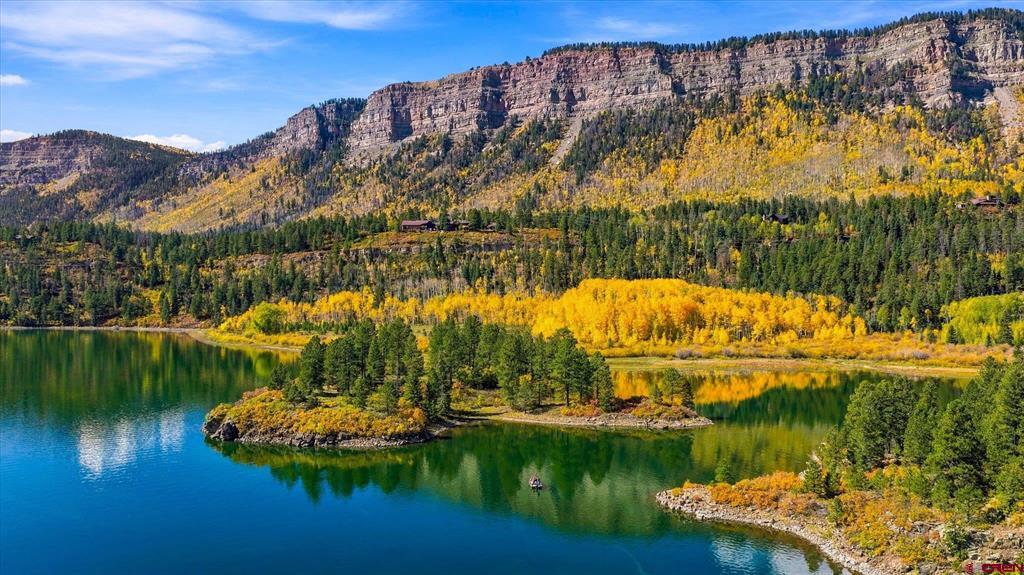
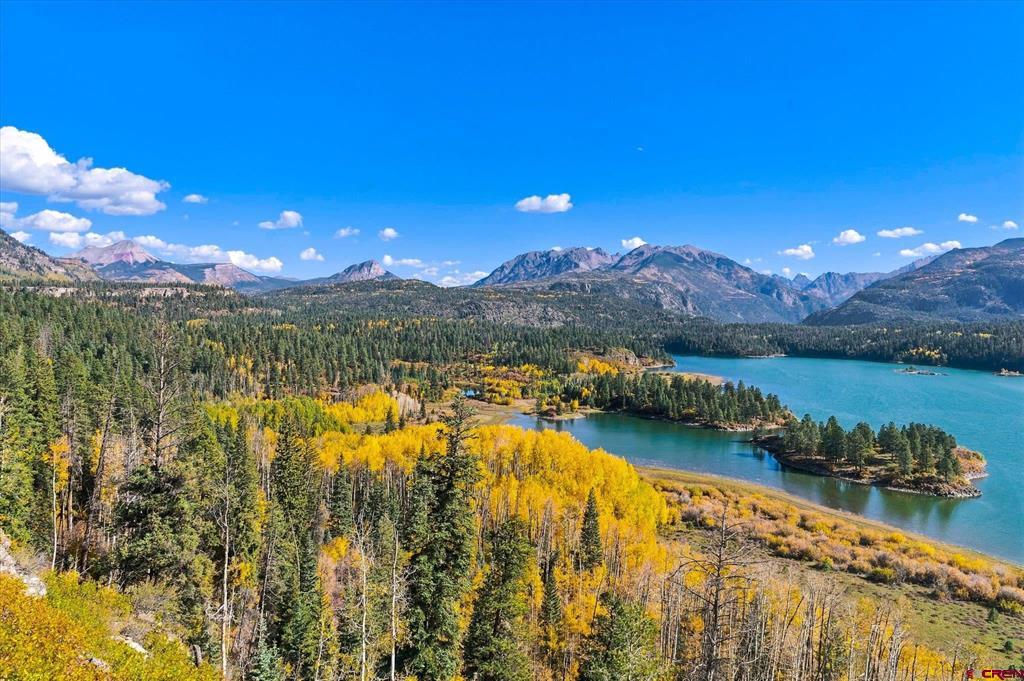
Mountain and lake vista framed by autumn-colored forest.
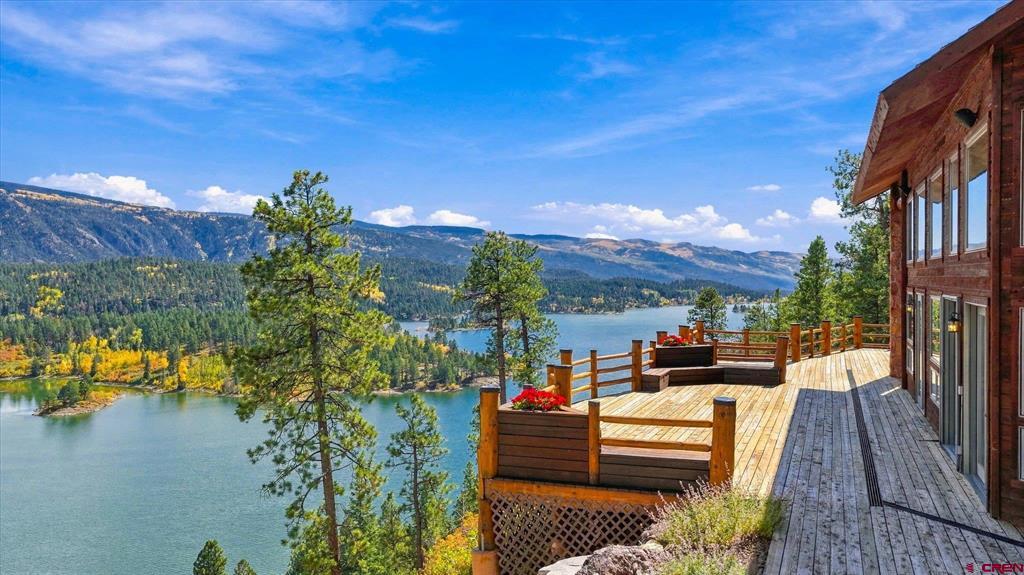
Lakefront deck with built-in seating overlooking a mountain lake and forested hills.
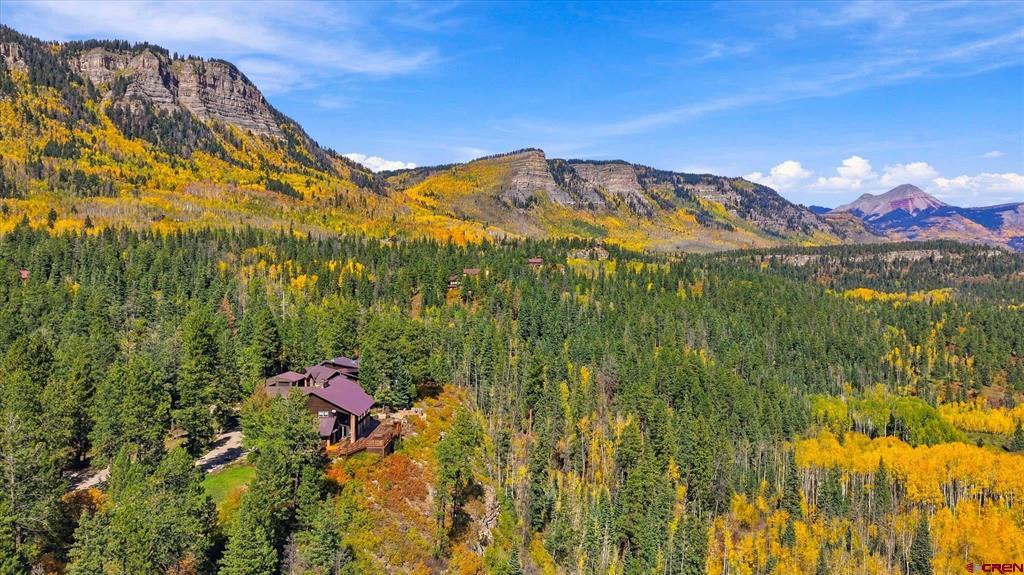
Aerial view of a mountain home among autumn aspens and evergreen forest.
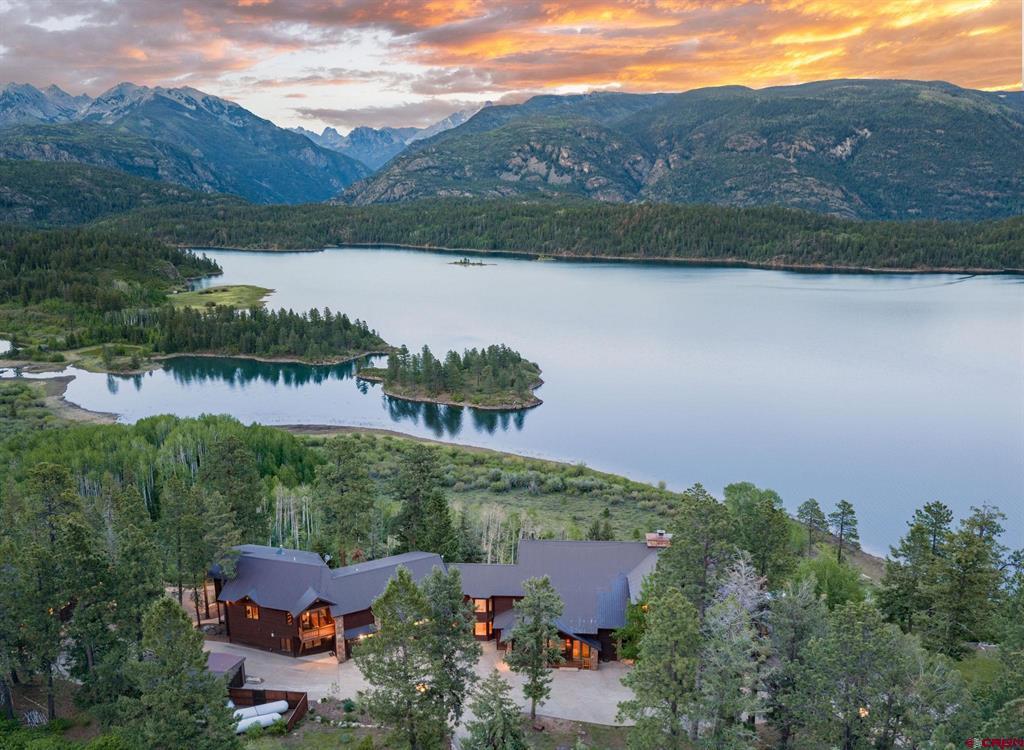
Aerial view of a mountain home above a lake at sunset.
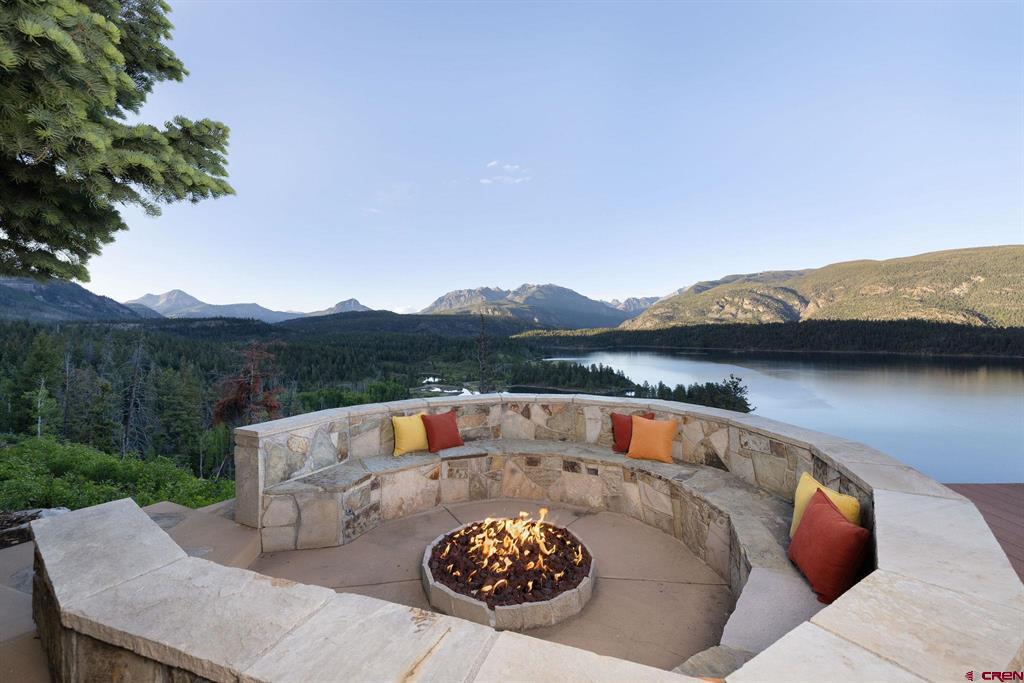
Stone patio fire pit overlooking a lake and forested mountains.
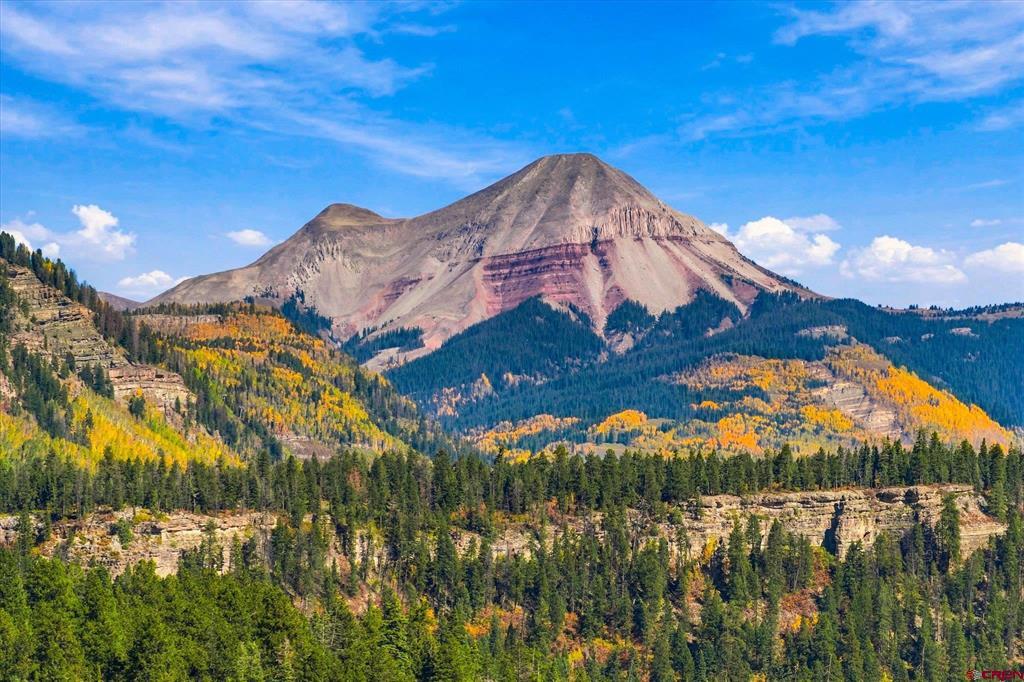
Mountain view above forested slopes with golden autumn foliage.
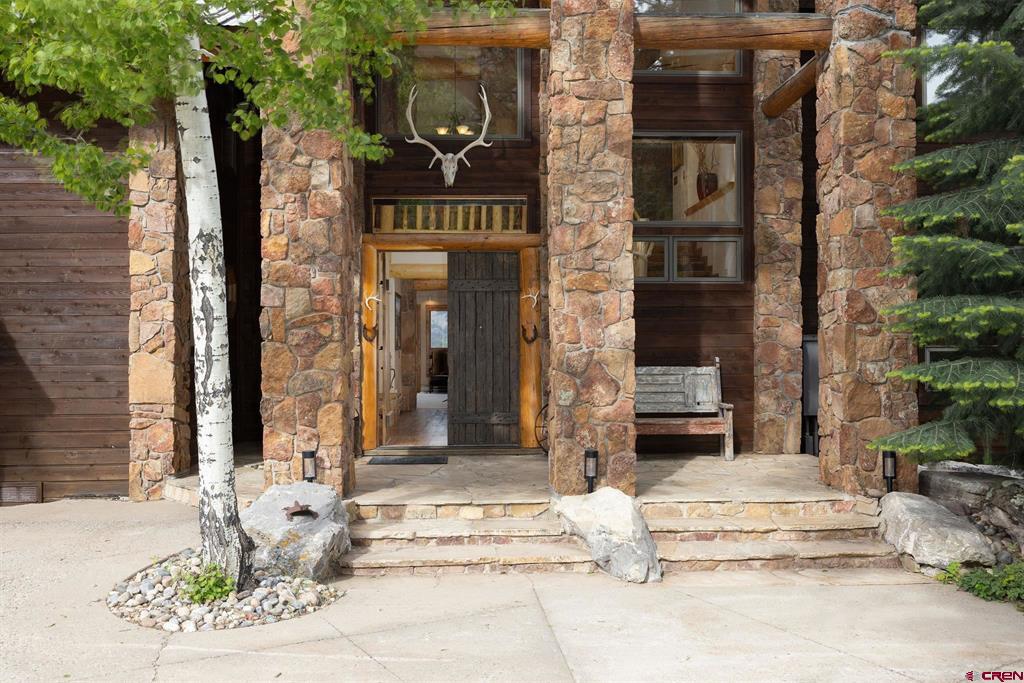
Rustic stone-and-timber home entrance with an open door and broad stone steps.
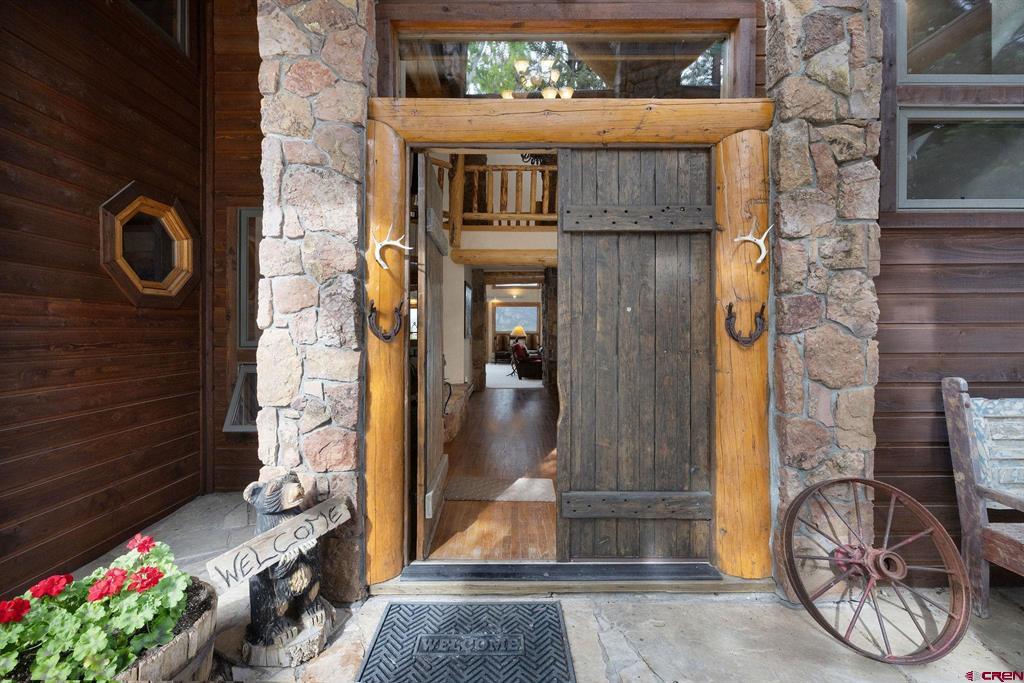
Rustic stone-and-timber home entrance with an open barn-style door and welcome mat.
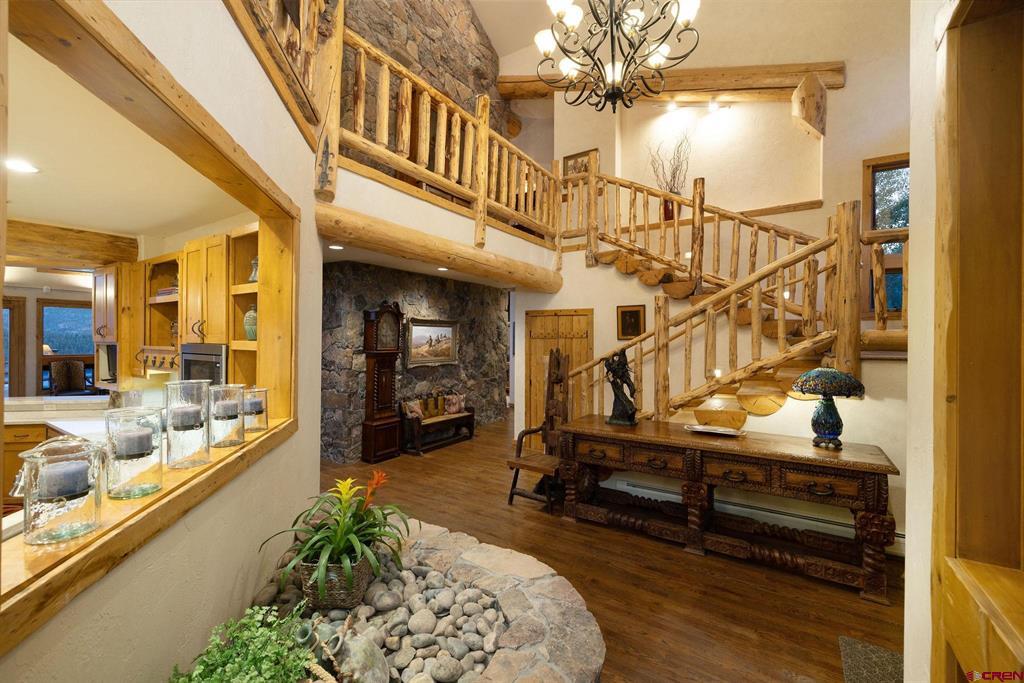
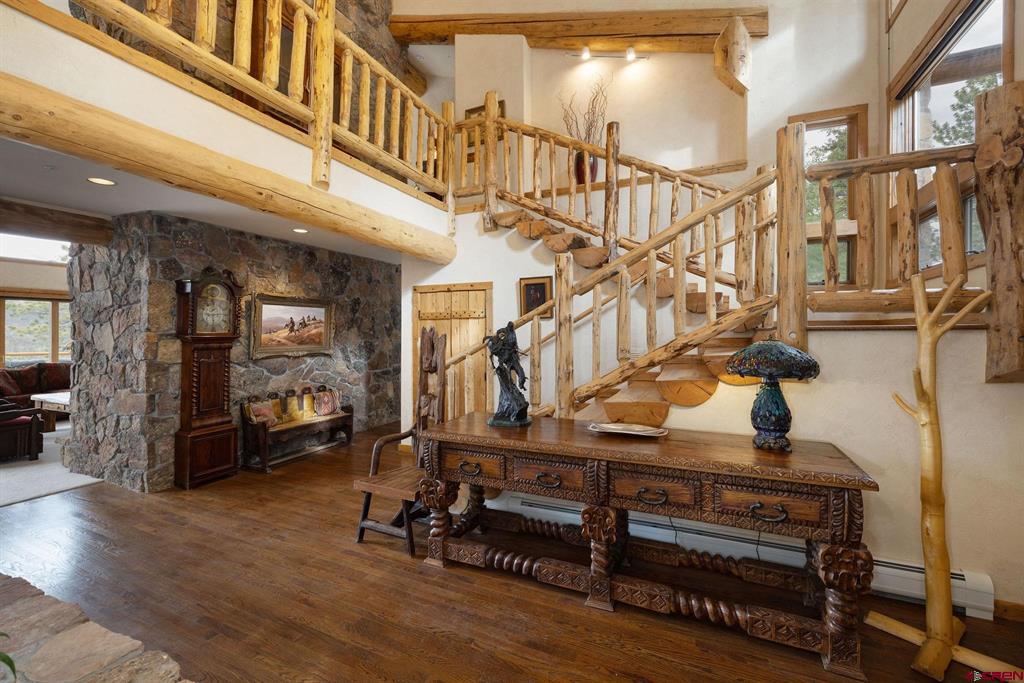
Grand entryway with a rustic log staircase, stone fireplace, and indoor rock garden.
Rustic entryway with a branching log staircase, upstairs loft, and stone accent wall.
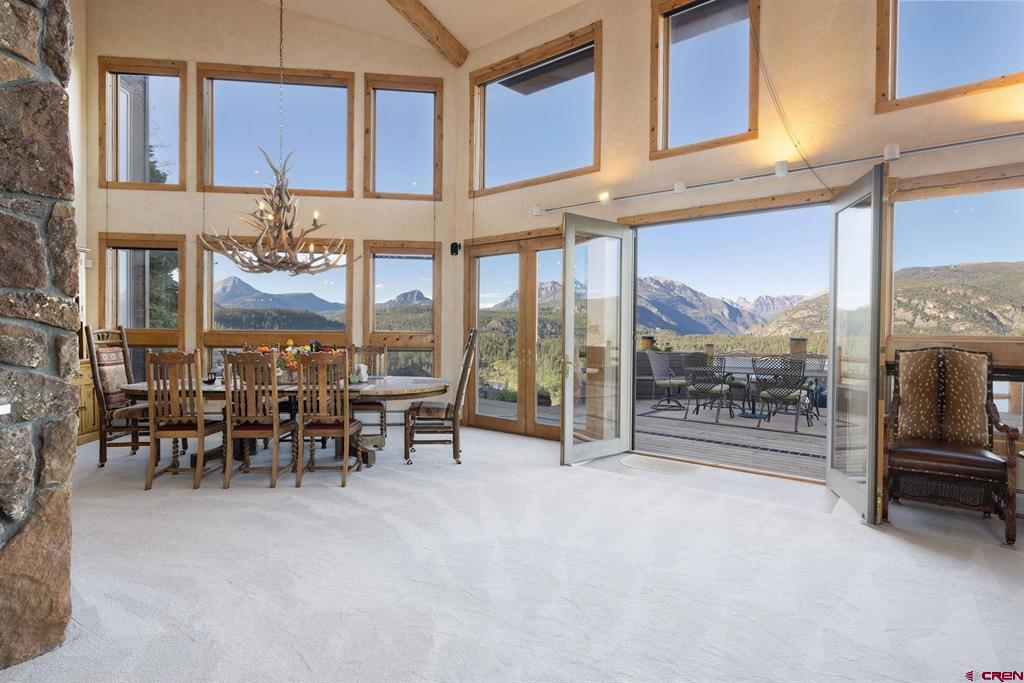
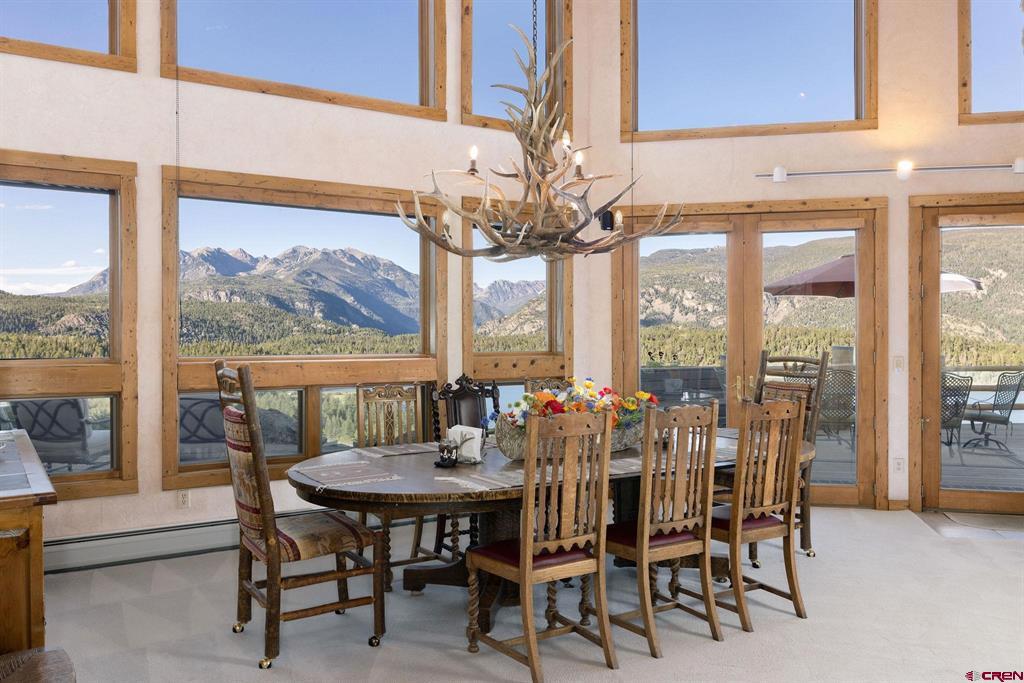
Dining room with a vaulted ceiling, antler chandelier, and open doors overlooking mountain views.
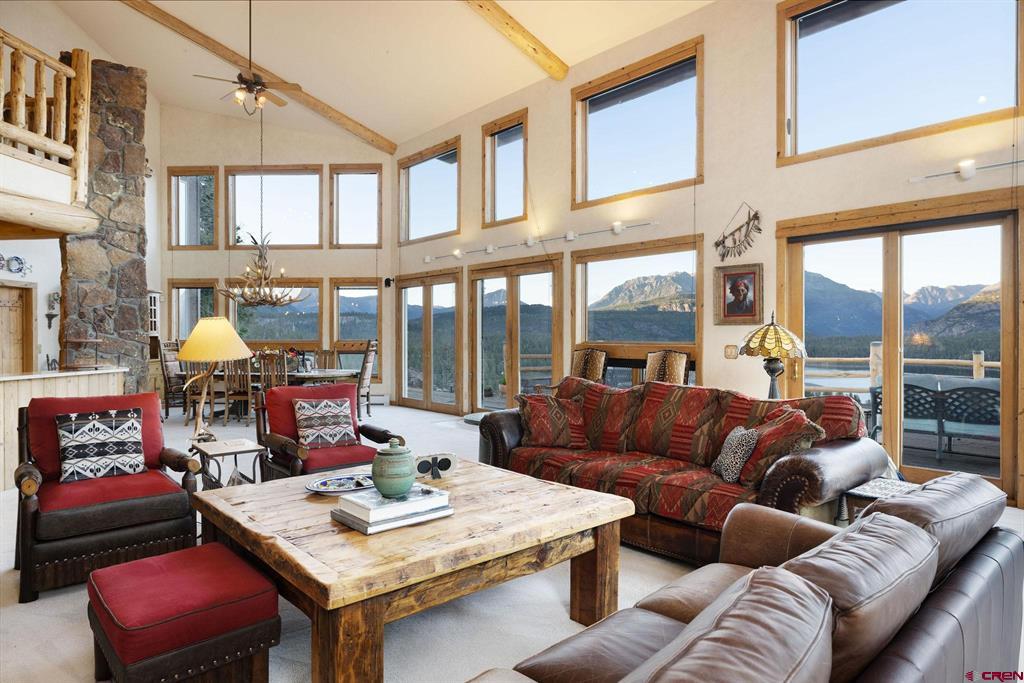
Vaulted living room with a stone fireplace, expansive windows, and mountain views.
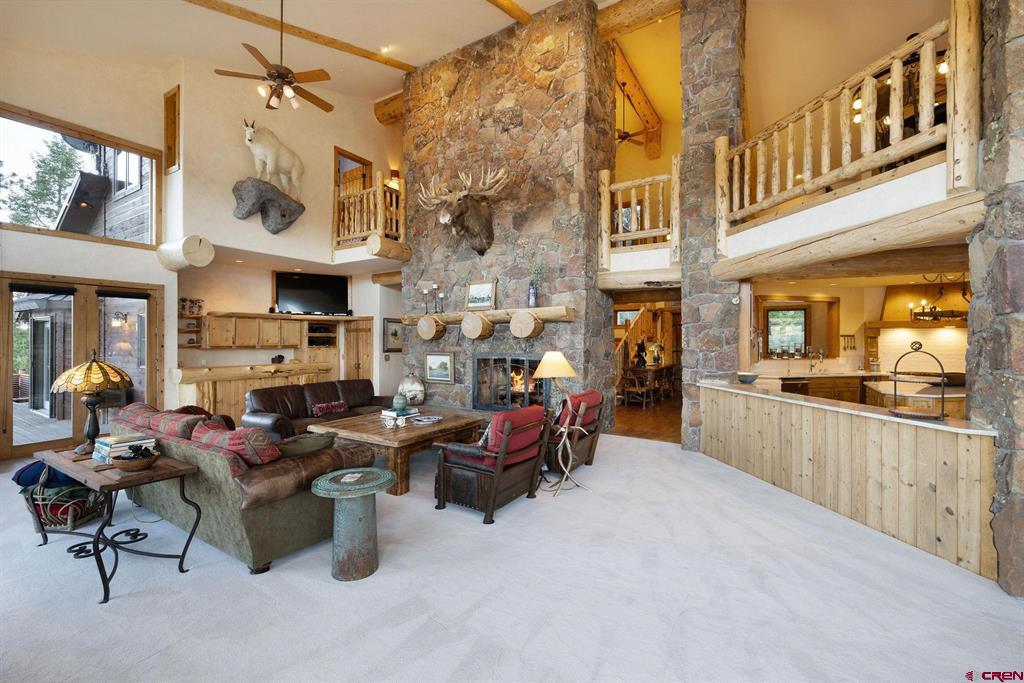
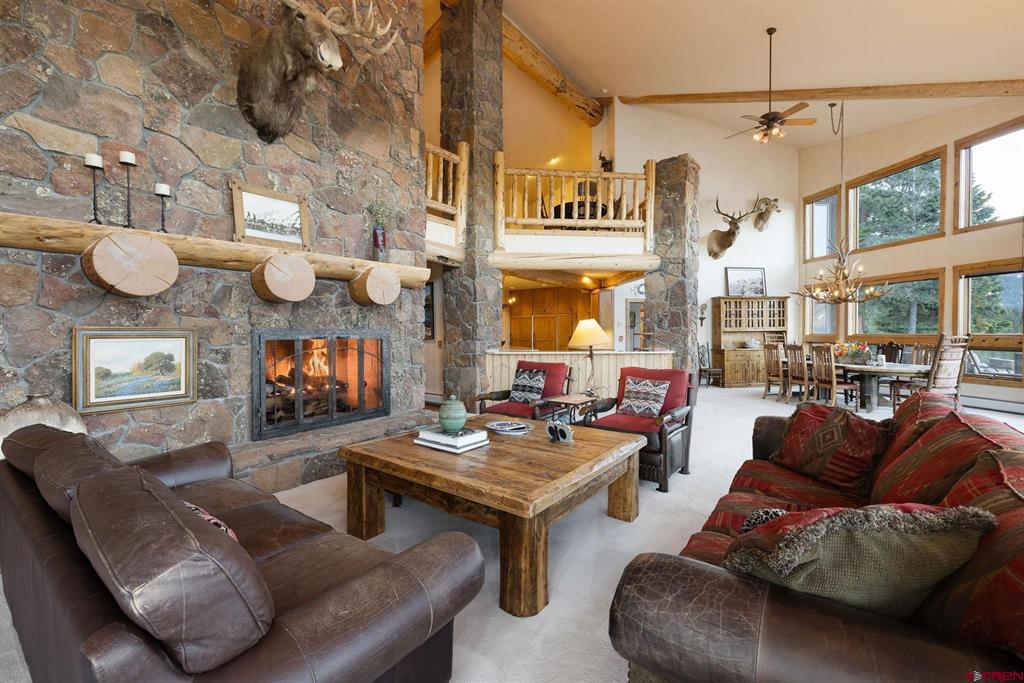
Great room with a stone fireplace, vaulted ceiling, loft railing, and adjoining kitchen.
Dining room with antler chandelier, wood-framed windows, and mountain views.
Living room with a stone fireplace, log mantel, leather seating, and a loft overlooking the dining area.
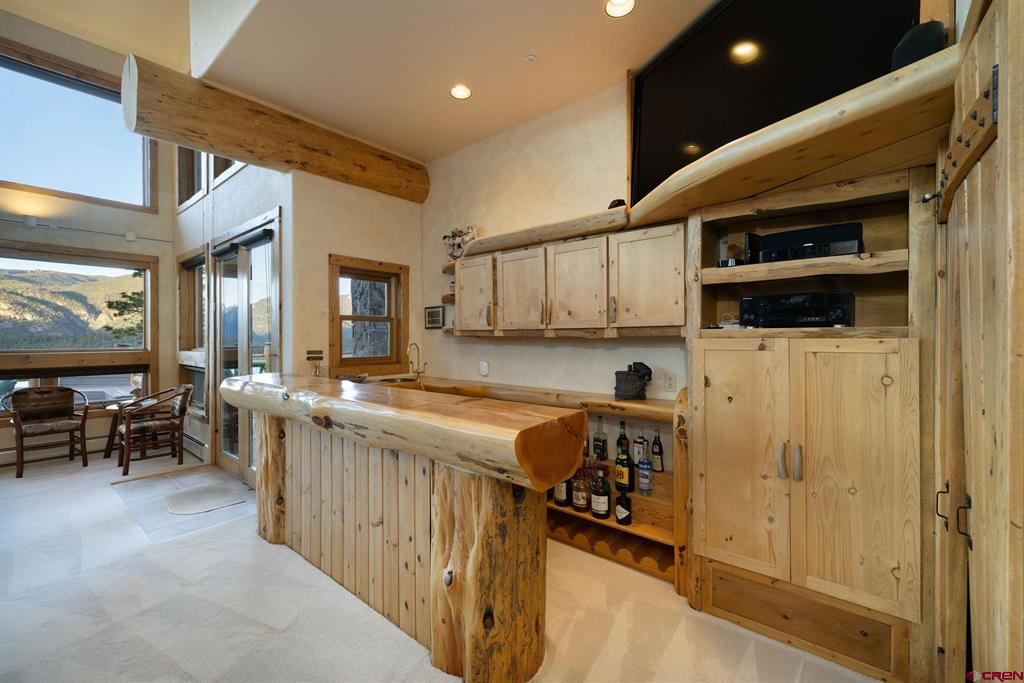
Interior wet bar with rustic wood cabinetry and a live-edge counter beside mountain-view windows.
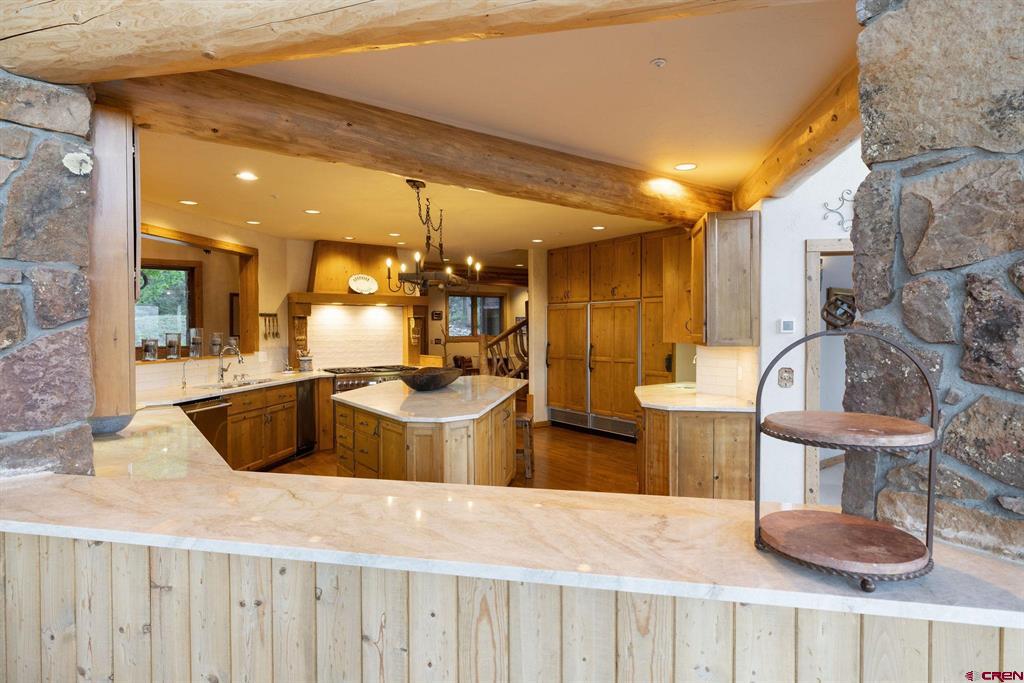
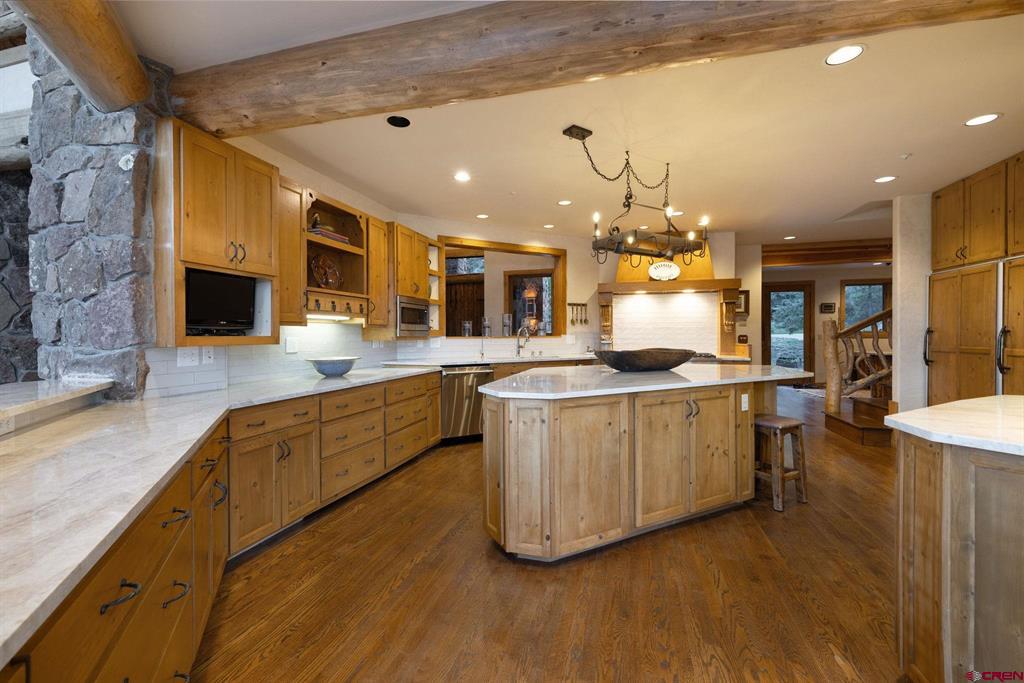
Warm wood kitchen with a central island, stone countertops, and a stone-framed opening.
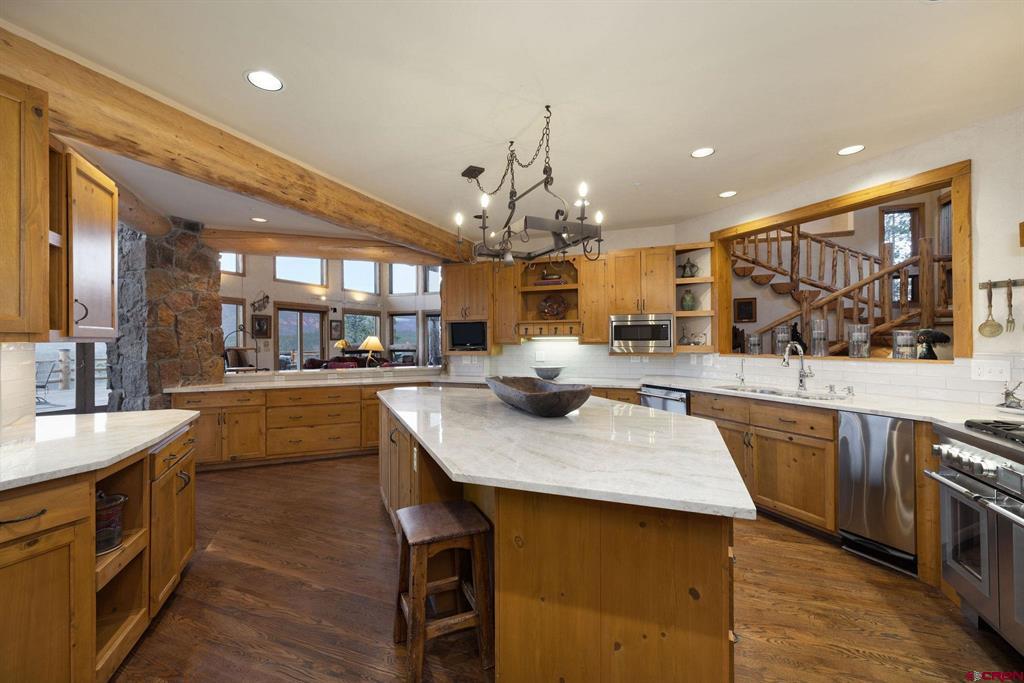
Kitchen with honey-toned wood cabinetry, a large island, stone counters, and exposed timber beams.
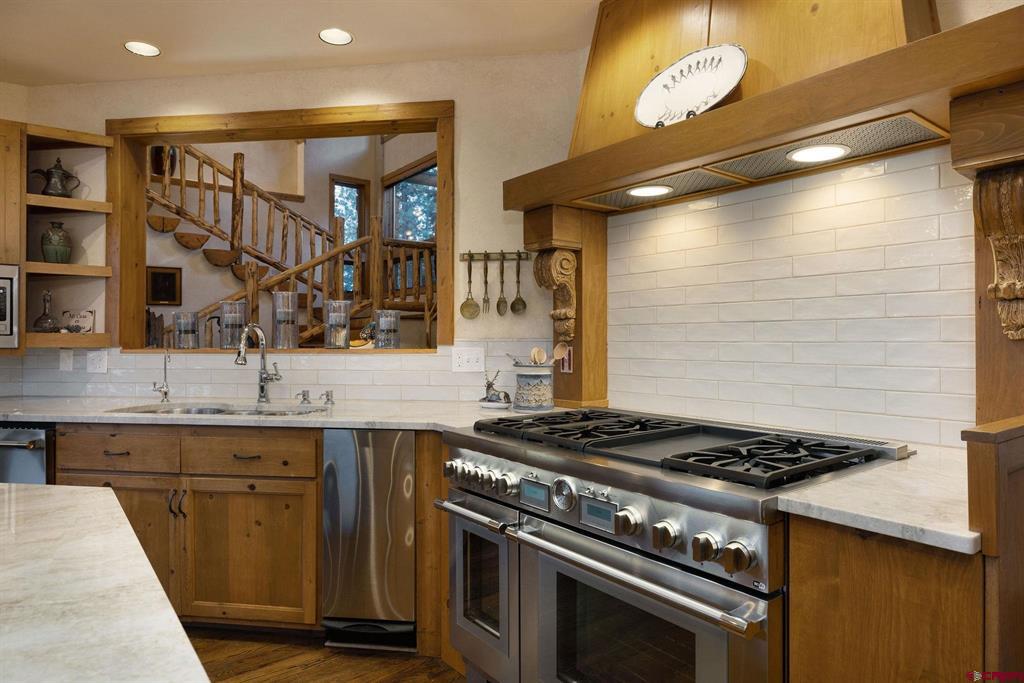
Kitchen with a large stainless steel range, white tile backsplash, and warm wood cabinetry.
Kitchen with a large stone island, warm wood cabinetry, and exposed ceiling beams.
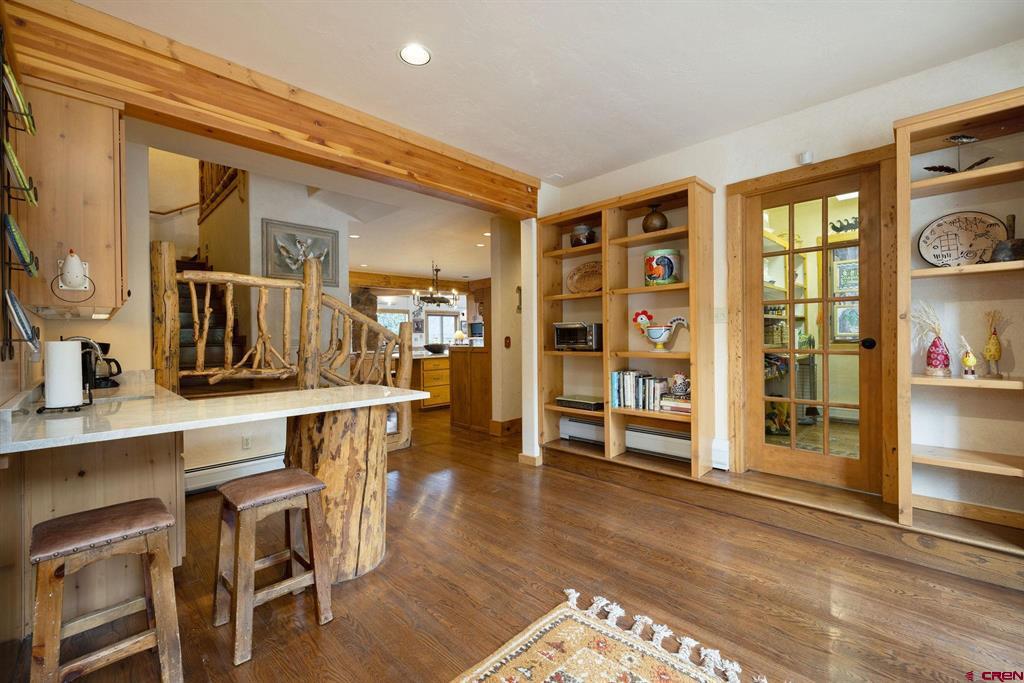
Kitchen with a rustic branch-built island, wood cabinetry, open shelving, and hardwood floors.
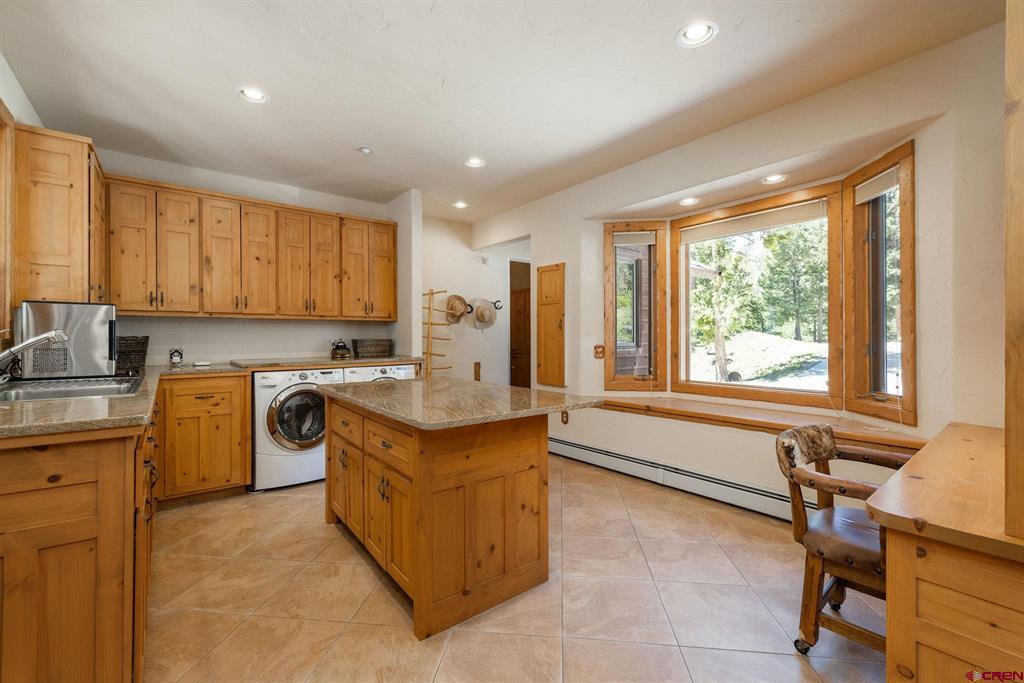
Kitchen with honey-toned wood cabinets, a central island, and a washer and dryer beside large windows.
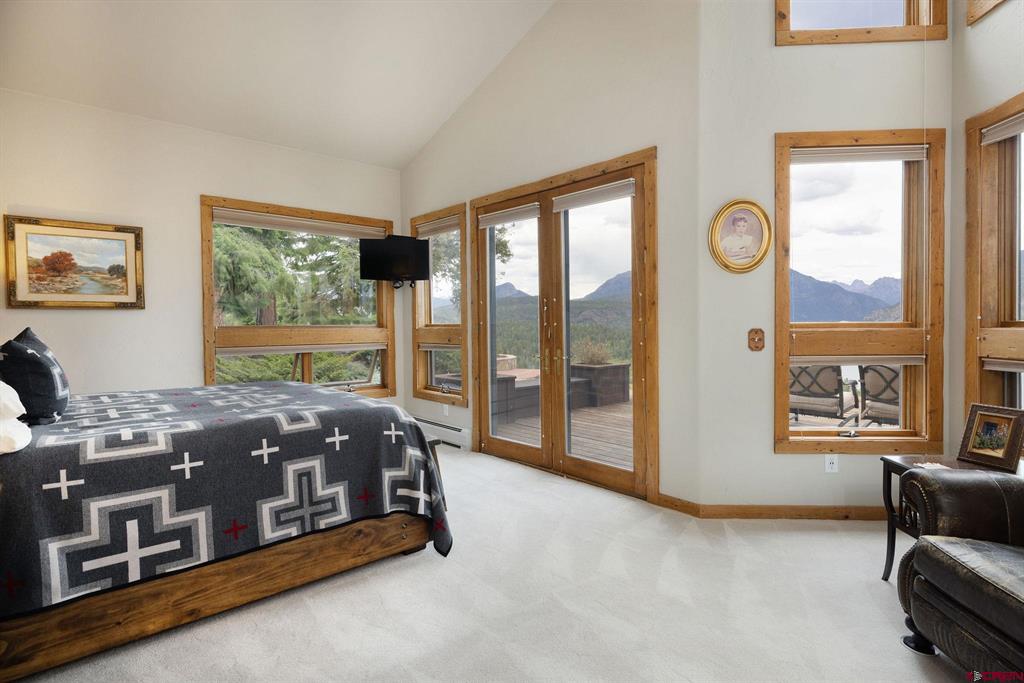
Bedroom with a patterned bedspread, wood-trimmed windows, and mountain views.
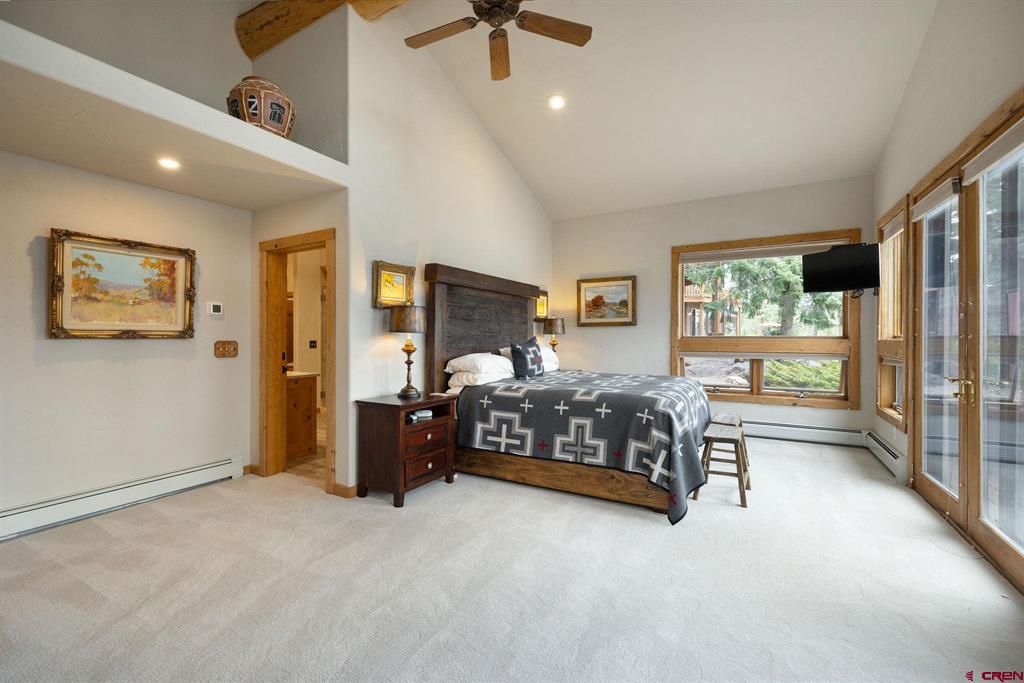
Bedroom with a vaulted ceiling, wood-framed windows, and a bed beneath a ceiling fan.
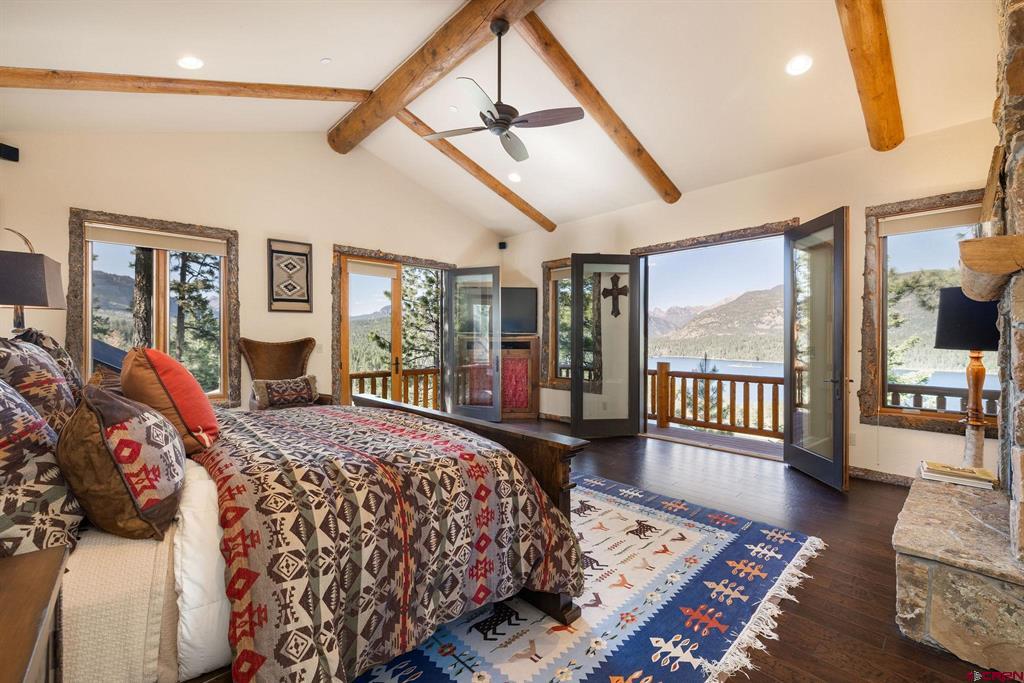
Bedroom with timber beams, patterned bedding, and doors opening to lake and mountain views.
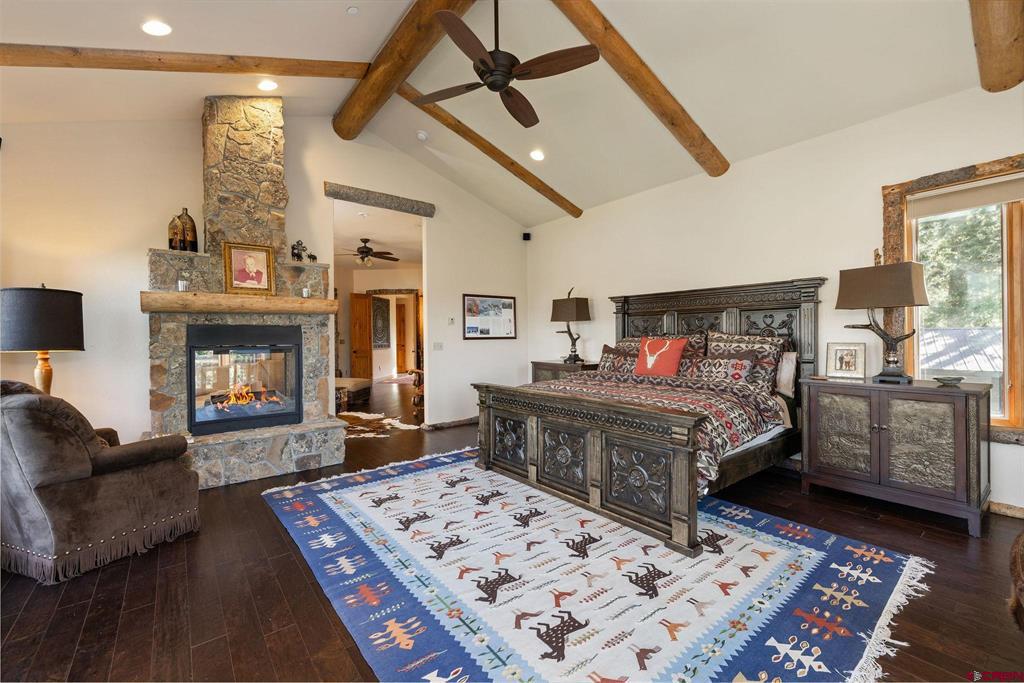
Bedroom with carved wooden bed, stone fireplace, exposed timber beams, and patterned rug.
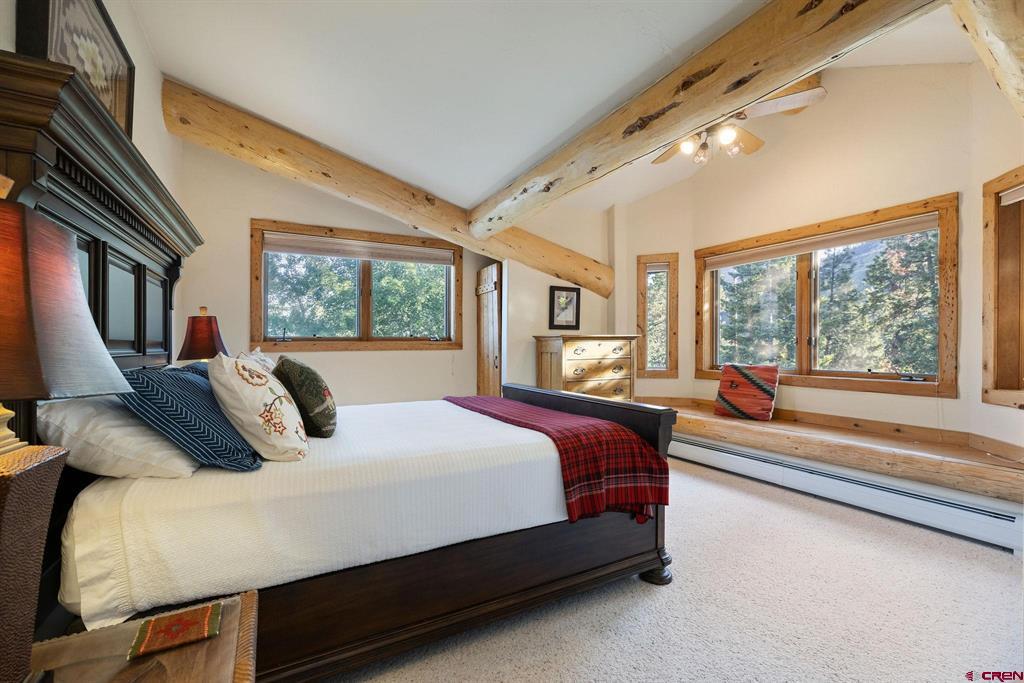
Bedroom with exposed timber beams, a dark wood bed, and large windows overlooking trees.
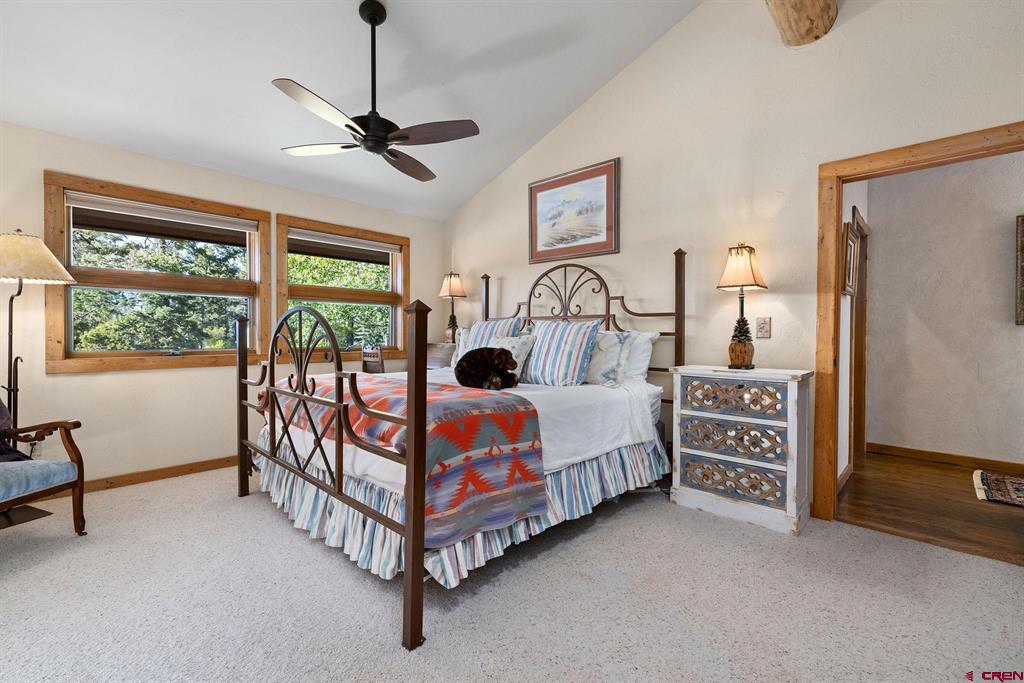
Bedroom with a wrought-iron bed, colorful bedding, wood-trimmed windows, and a ceiling fan.
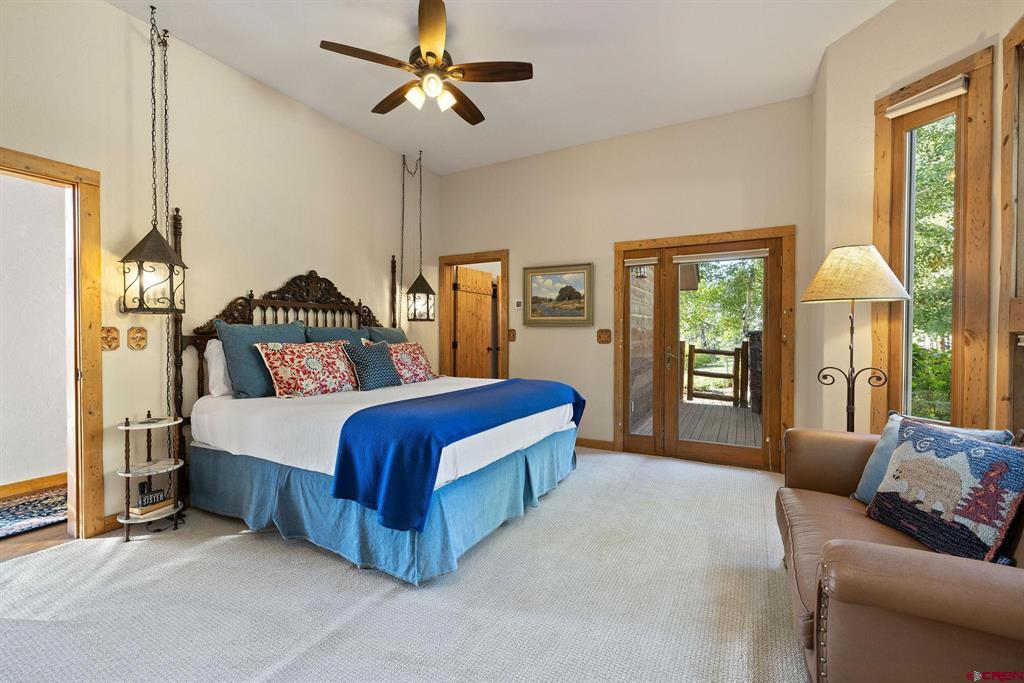
Bedroom with a carved dark-wood bed, blue bedding, and glass doors opening to a deck.
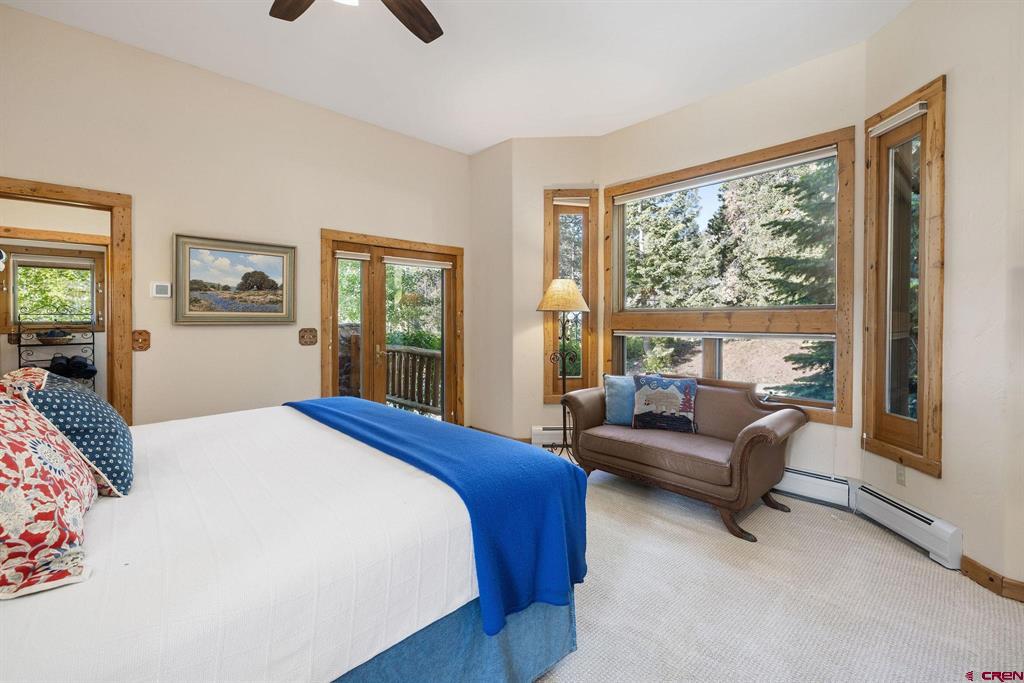
Bedroom with a blue-draped bed, wood-trimmed windows, and a loveseat.
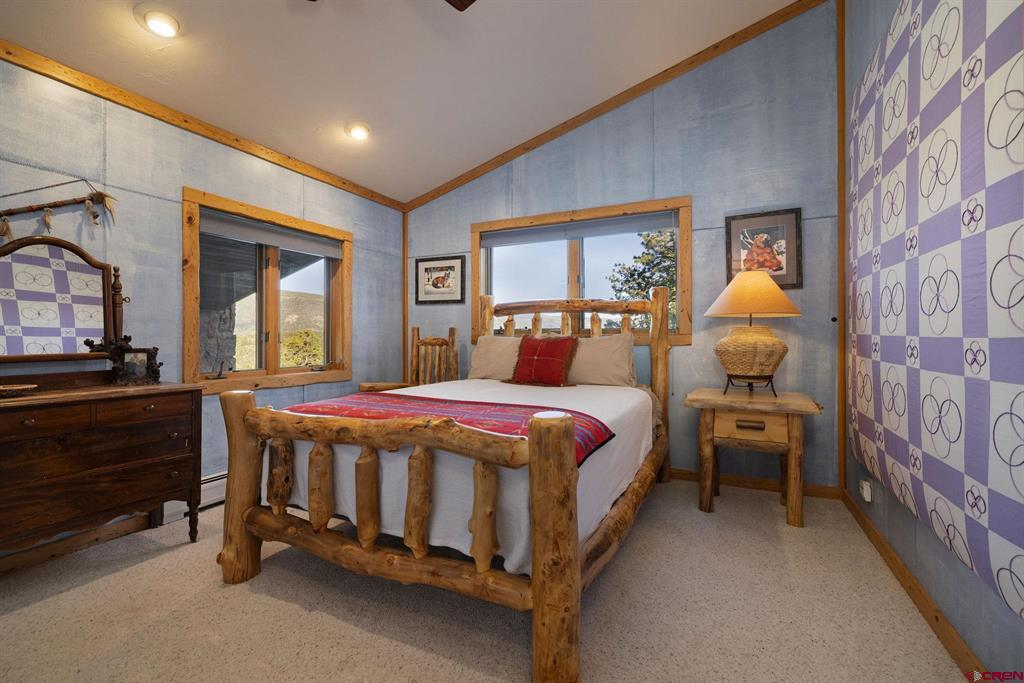
Bedroom with a rustic log bed, purple patterned wall, and wood-trimmed windows.
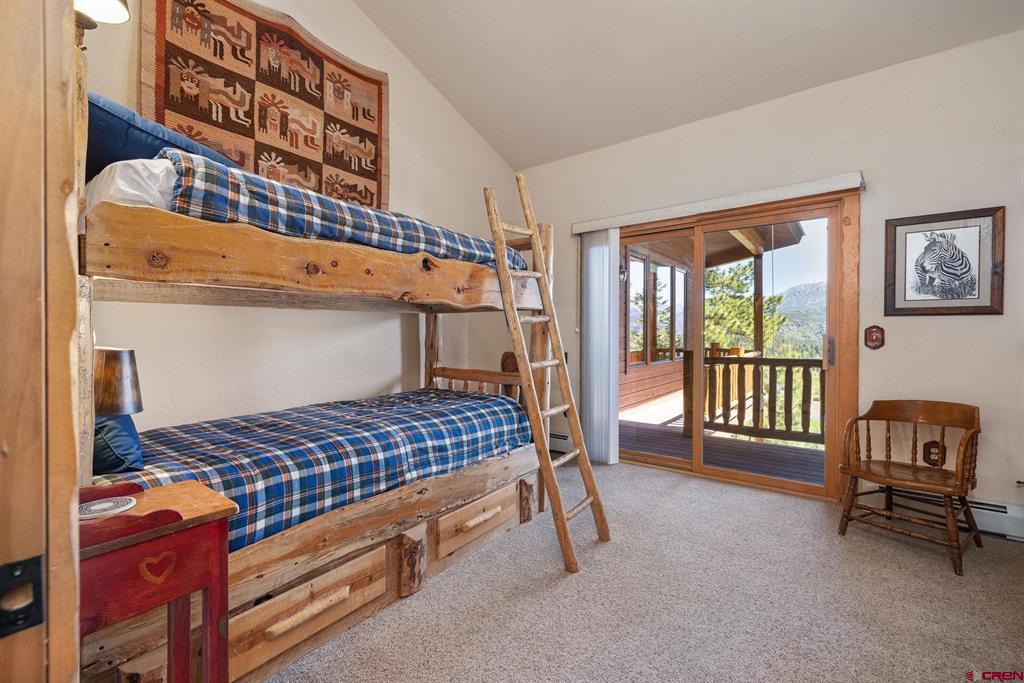
Bedroom with rustic wooden bunk beds, plaid bedding, and sliding glass doors opening to a deck.
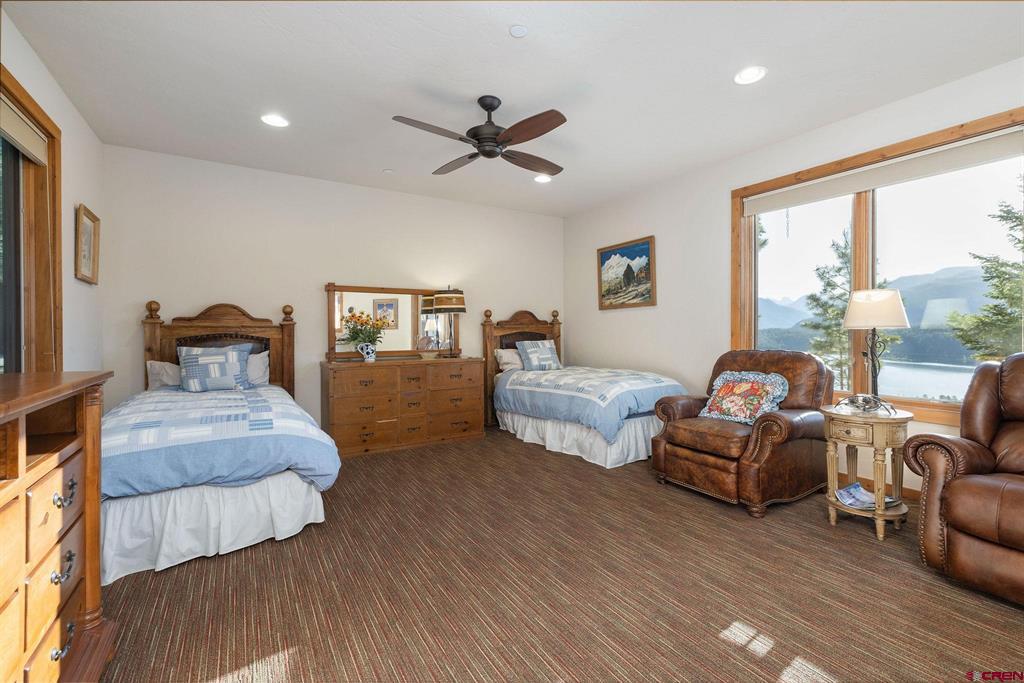
Bedroom with two beds, leather seating, and large windows overlooking a lake and mountains.
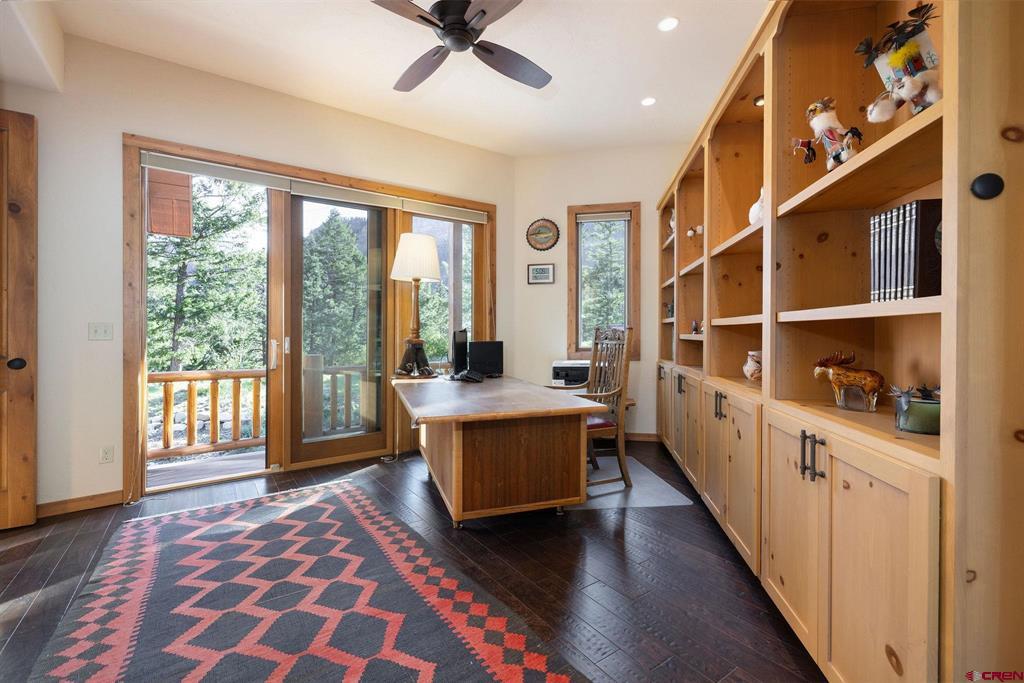
Study with a wooden desk, built-in shelves, and sliding doors opening to a wooded deck.
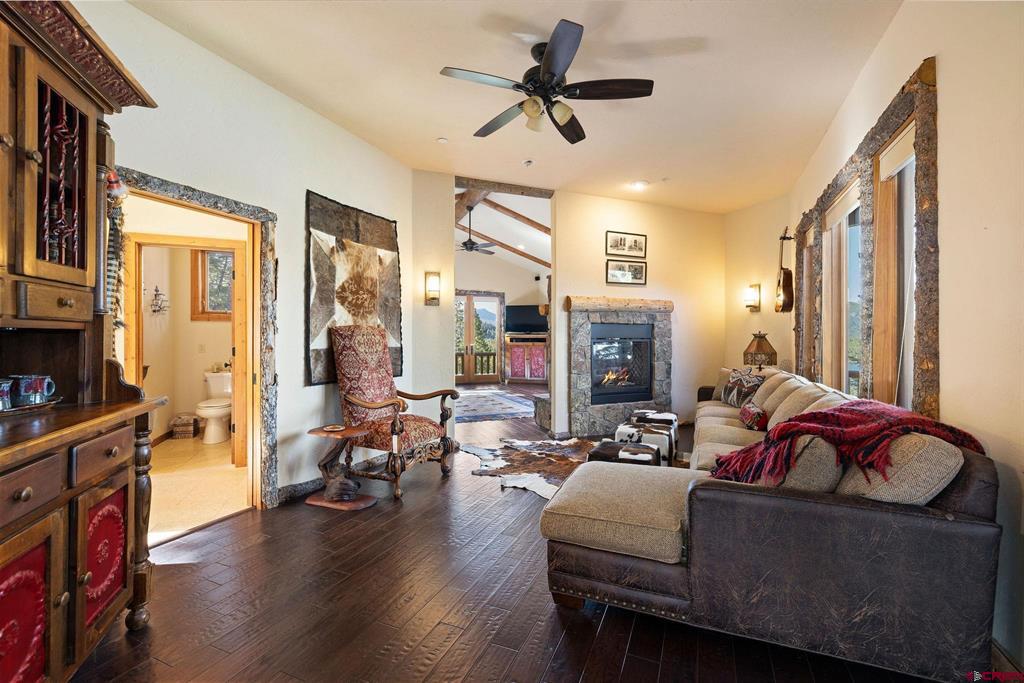
Living room with a stone fireplace, leather sectional, ceiling fan, and doorway to a bathroom.
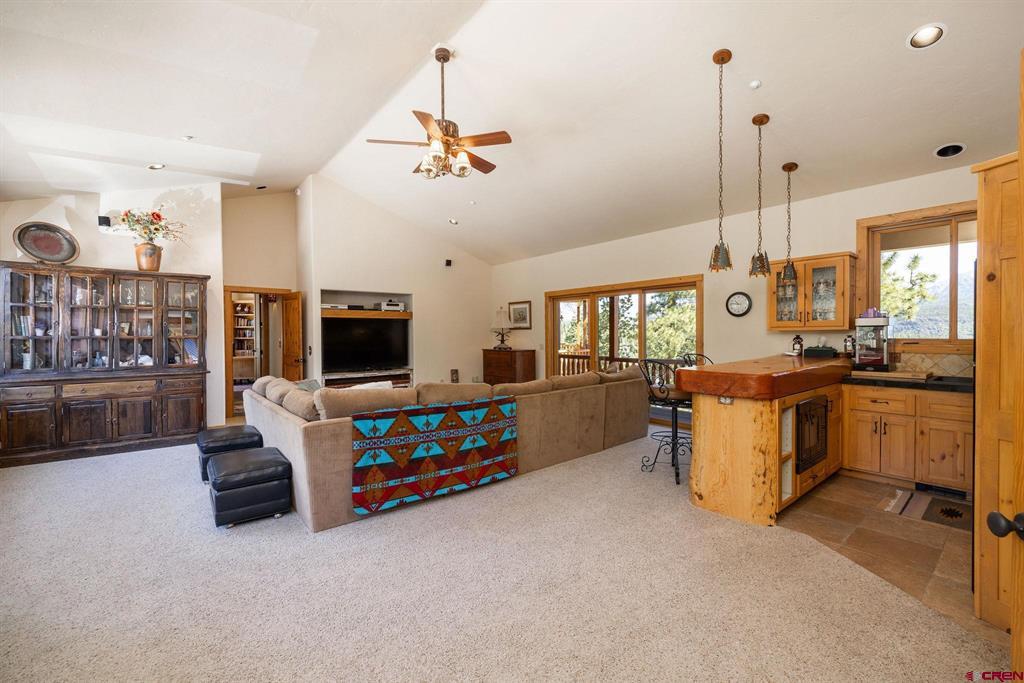
Living room and open kitchen with a vaulted ceiling and wood cabinetry.
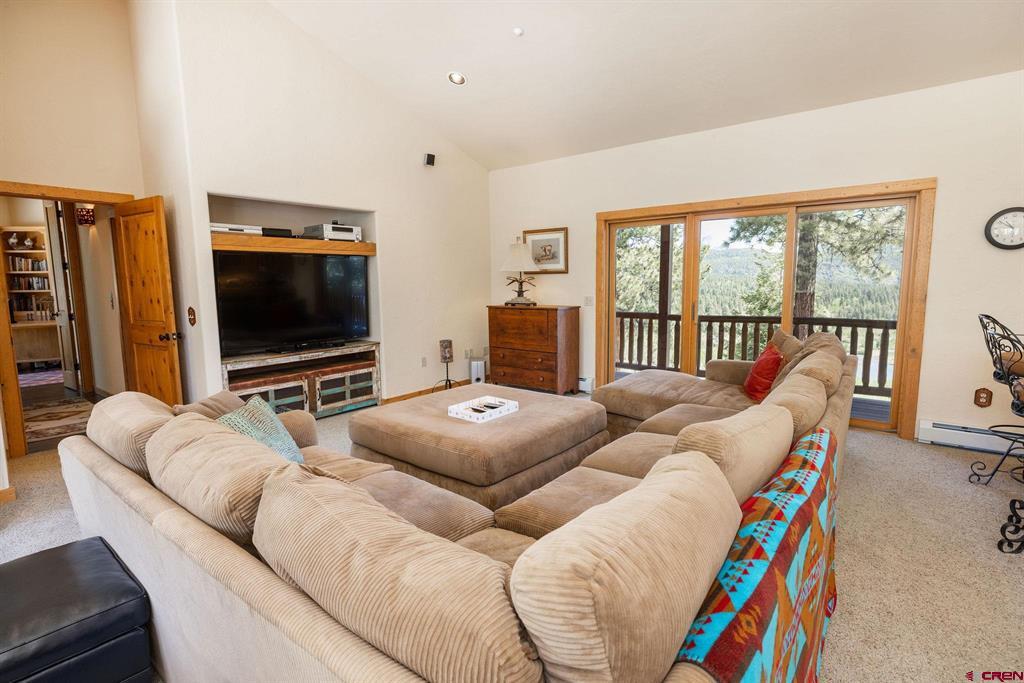
Living room with a large sectional sofa, wood-trimmed windows, and an open kitchen.
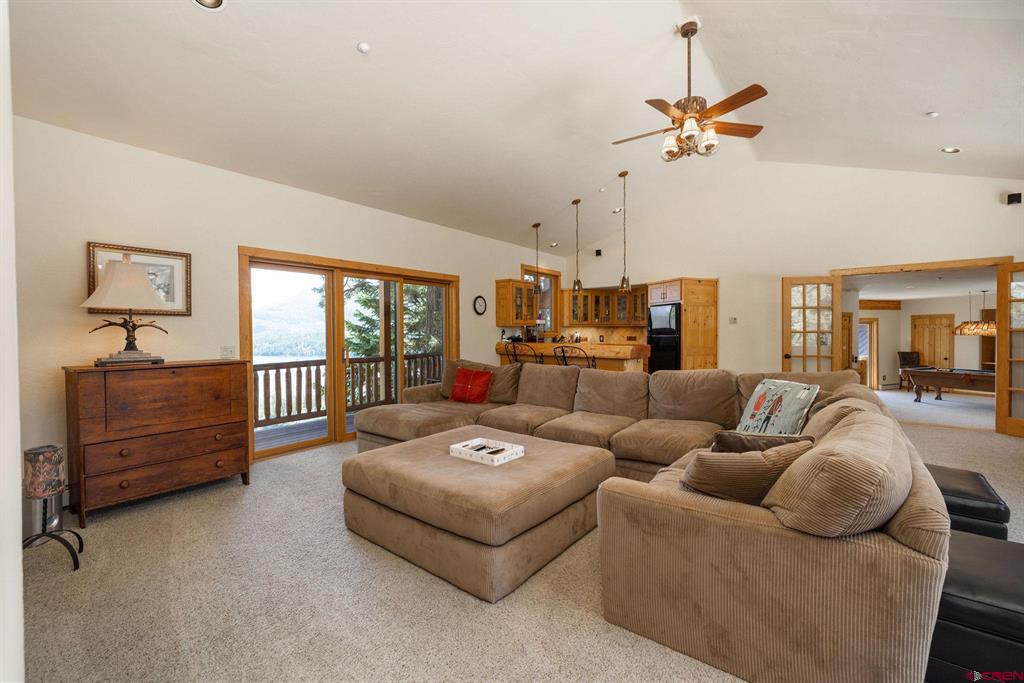
Living room with a large sectional sofa and sliding doors overlooking wooded hills.
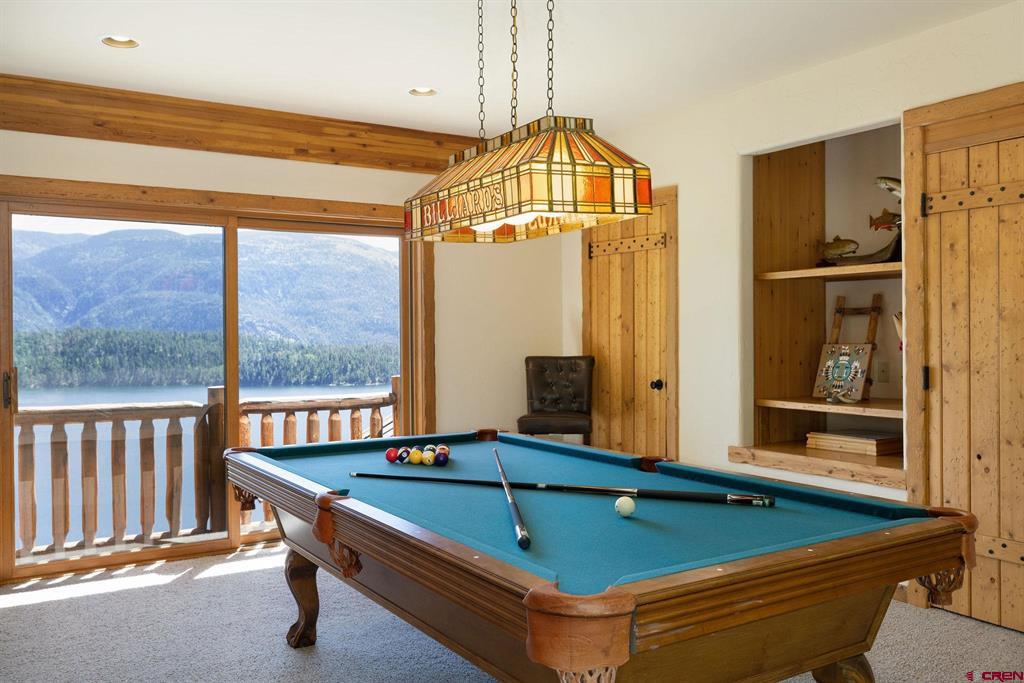
Billiards room with a pool table and broad mountain-and-lake views through sliding glass doors.
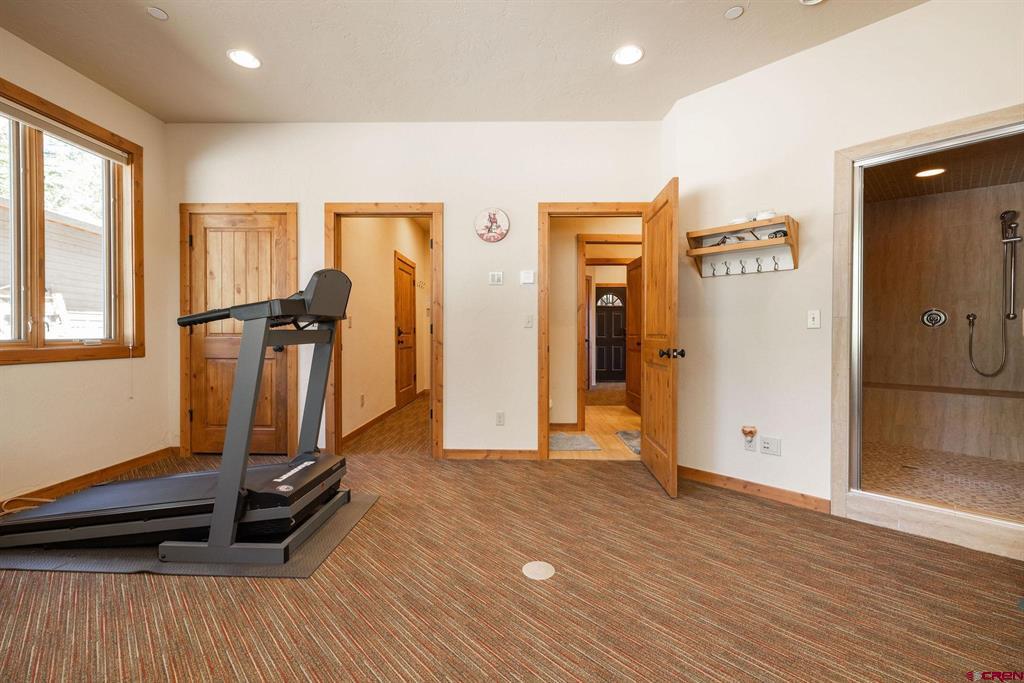
Home gym with a treadmill beside a tiled shower and wood-trimmed doorways.
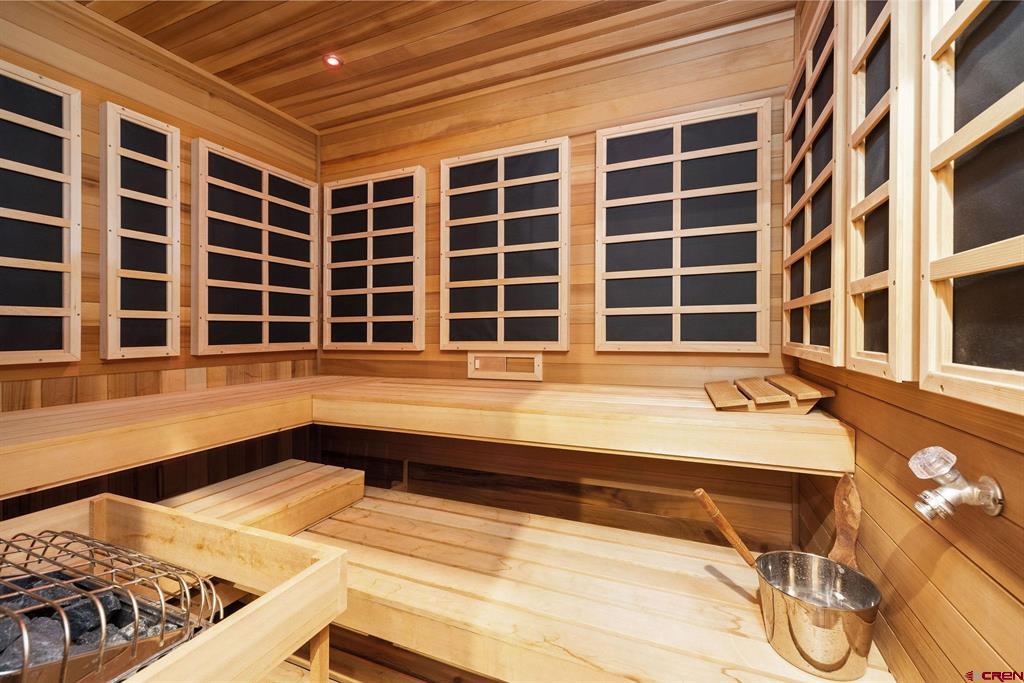
Wood-paneled sauna with tiered benches and a rock-filled heater.
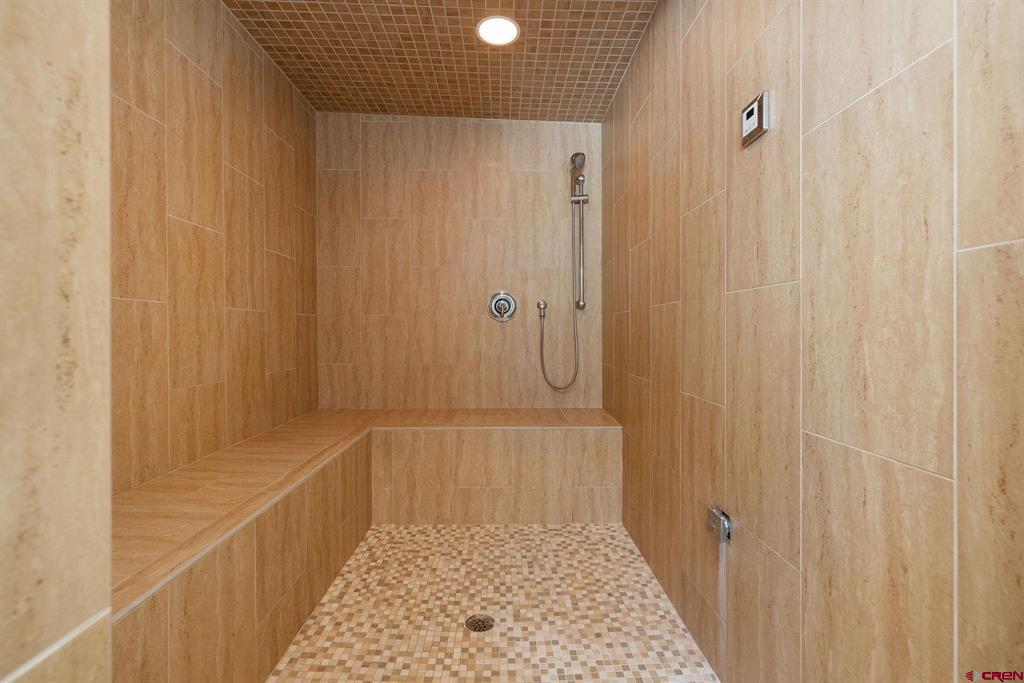
Walk-in tiled shower with a built-in bench, handheld showerhead, and mosaic floor.
Mountain lake with a wooded island, golden autumn foliage, and rugged cliffs beyond.
Mountain home with multiple wood buildings beneath colorful autumn-covered cliffs.
VIEW PHOTOS
Listed by Eric Roark with Wells Group Real Estate 214-725-7893
$9,995,000

175 Spruce Mesa Drive

7 Beds 8 Baths 10,226 Sq.Ft. 9.29 Acres

Description

Legacy, Location, Land, Luxury, and Lifestyle encompasses the Spicerrosa Electra Estate. Perched high above Electra Lake on a dramatic and completely private alpine bluff, this Estate represents one of the most extraordinary legacy mountain properties in Southwest Colorado. Set on 9.29 secluded acres with direct access into San Juan National Forest and located within coveted Colorado Game Management Unit 74, this estate lives infinitely larger than its acreage, offering an unmatched gateway to hundreds of thousands of acres of protected wilderness, recreation, and big-game habitat. From nearly every room and outdoor living space, the estate captures commanding panoramic views stretching across Electra Lake and the iconic peaks of the San Juan Mountains. The setting is exceptionally rare -- private, protected, and impossible to replicate -- creating a true sense of being immersed in the mountains while remaining conveniently close to both Purgatory Resort and The Glacier Club. Originally crafted as a multigenerational retreat, the 10,226-square-foot residence blends timeless mountain architecture with elevated comfort and thoughtful modern improvements. Handcrafted log accents, natural stone, soaring vaulted ceilings, and expansive walls of glass frame the surrounding alpine landscape and fill the home with warmth and natural light. Designed for gathering and entertaining on a grand scale, the residence features multiple living areas, expansive dining and entertaining spaces, a beautifully updated chef's kitchen, media and recreation rooms, elevator access, dual primary suites, in-floor heat, sauna and steam amenities, and seamless indoor-outdoor living throughout. Accommodations include 7 bedrooms and 8 baths, along with separate guest quarters ideal for extended family, caretakers, or visiting guests. An attached 3-car garage plus an additional detached 4-car garage with bunk accommodations provide exceptional flexibility for vehicles, recreational equipment, and mountain lifestyle storage. Outdoor living is equally compelling, with expansive decks suspended above the lake and mountain landscape, a bluff side hot tub and fire pit, and direct access into one of Colorado's most sought-after wilderness regions for hiking, horseback riding, skiing, snowmobiling, fishing, hunting, and year-round adventure. Rarely does a property combine this level of privacy, accessibility, protected scenery, recreational access, and architectural presence. More than a home, Spicerrosa Electra Estate is a true legacy estate in the heart of the San Juan Mountains.
Share Property

Location

175 Spruce Mesa Drive, Durango, CO 81301

Status

For Sale
Eric Roark

Eric Roark

TITLE

Associate Broker

Property Amenities

Interior
Laundry room Washer Hookup
Fireplace Bedroom, Family Room
Appliances Cooktop, Double Oven, Dryer, Dishwasher, Exhaust Fan, Electric Water Heater, Freezer, Microwave, Oven, Propane Water Heater, Range, Refrigerator, Tankless Water Heater, Washer
Flooring Hardwood, Partially Carpeted, Tile
Total Bedrooms: 7
Half Bathrooms: 1
Full Bathrooms: 7
Other Interior Features Additional Living Quarters, Wet Bar, Breakfast Bar, Breakfast Area, Ceiling Fan(s), Cathedral Ceiling(s), Eat-in Kitchen, Elevator, Game Room, In-Law Floorplan, Kitchen Island, Living/Dining Room, Main Level Primary, Pantry, Sound System, Sauna, Vaulted Ceiling(s), Walk-In Closet(s), Wired for Sound
Area & Lot
Total area 10,226 Sq.Ft.
Lot Area 9.29 Acres
Living area 10,226 Sq.Ft.
MLS® ID 835449
Year Built 1995
High School Durango 9-12
Middle School Miller 6-8
Elementary School Animas Valley K-5
Water Frontage Lake
View Description Mountain(s),Valley,Water
Architecture Styles Post and Beam
Type Residential
Status For Sale
Exterior
Stories 2
Heat type Baseboard, Electric, Forced Air, Floor Furnace, Fireplace(s), Hot Water, Propane, Wood
Water Source Cistern, Well
Garage Space 7.0
Security Features Security System
Sewer Septic Tank
Other Exterior Features Balcony, Deck, Hot Tub/Spa, Shed, Propane Tank - Leased
Parking Attached, Garage, Garage Door Opener
Lot Features Adjacent To Public Land, Adjacent To Open Space, Corners Marked, Wooded
Roof Metal
Utilities Cable Available, Cellular Phone Reception, Electricity Available, High Speed Internet Available, Propane
Finance
Sales Price $9,995,000
Real Estate Tax $9,123 yearly
Mountain and lake vista framed by autumn-colored forest.

360 Virtual Tour

Take a tour of this property
Mountain and lake vista framed by autumn-colored forest.

Schedule a Showing

I would love to show you this beautiful property. Please select your preferred date and time below. I will be in touch shortly to confirm your appointment.

Schedule a Showing

I would love to show you this beautiful property. Please select your preferred date and time below. I will be in touch shortly to confirm your appointment.

Thank you for your interest in 175 Spruce Mesa Drive, Durango, CO 81301. We are reviewing your request and will be in touch shortly!

Mortgage Calculator

Estimate your monthly mortgage payment, including the principal and interest, property taxes, and HOA. Adjust the values to generate a more accurate rate.

All estimates are provided for informational purposes only. Actual amounts may vary.
$0,000 Your Payment 20 15 65
$0,000 Your Payment

Work With Eric

With Eric strategic partnerships, he can provide service with Commercial, Ranch, Residential or Resort. Let him know how he can provide service to you. Durango is truly the end of the Rainbow.

Follow Me on Instagram